Leave a Message

Thank you for your message. I will be in touch with you shortly.

Explore Properties

Property Description

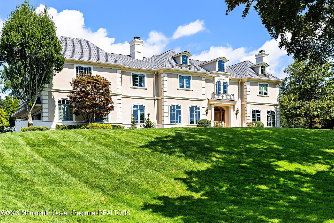
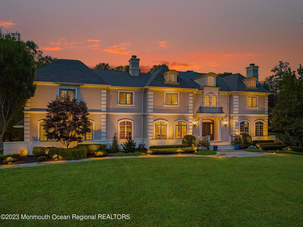
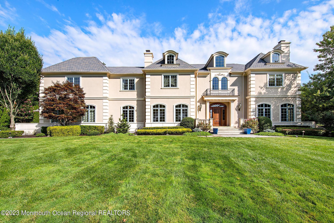

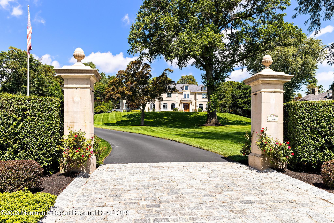
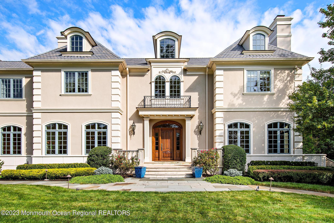
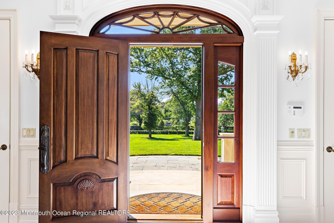
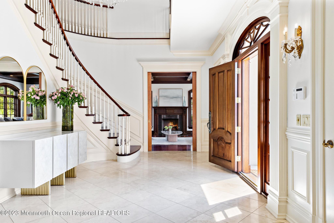
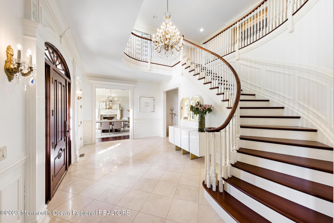
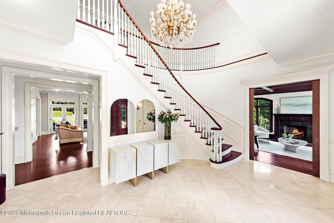
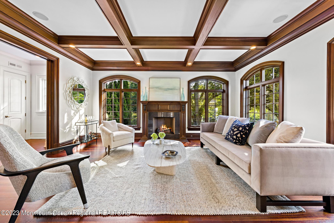
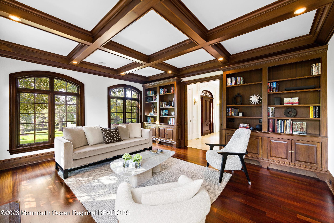
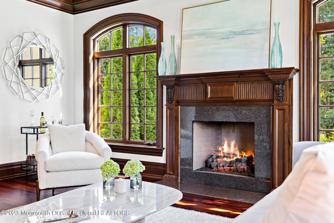
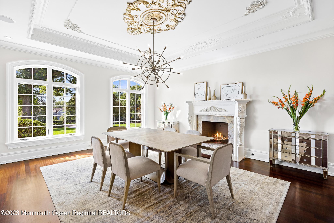
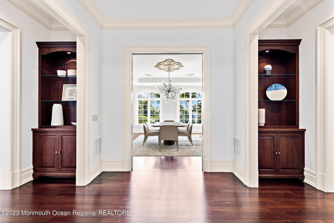
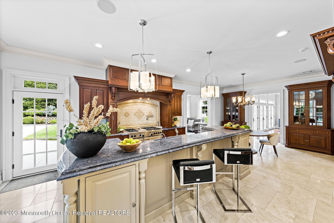
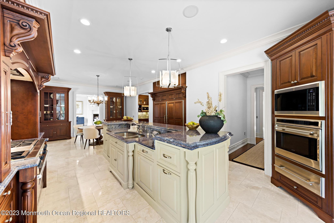
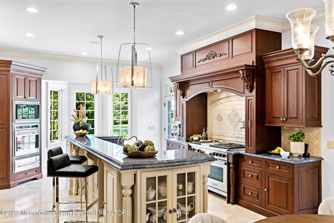
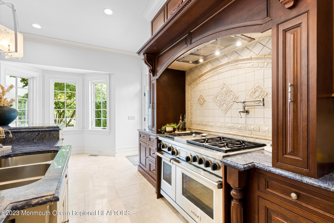
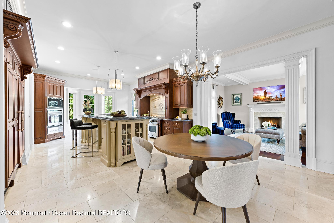

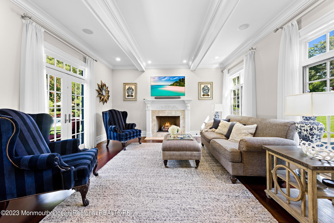
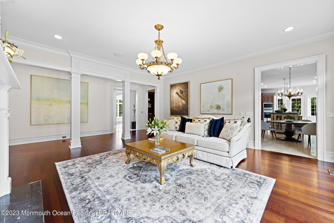
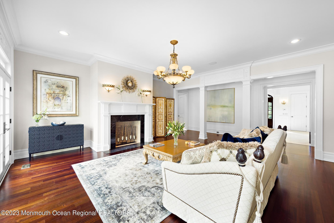
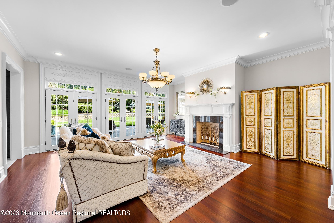
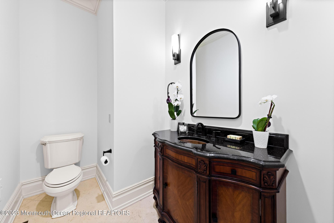
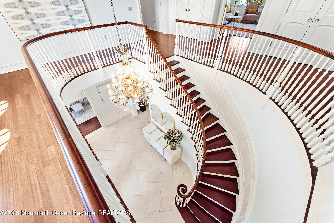
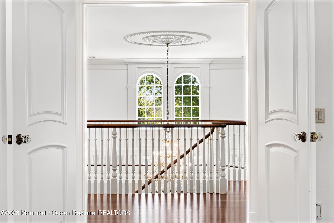
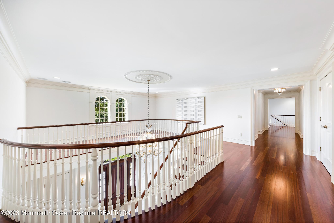
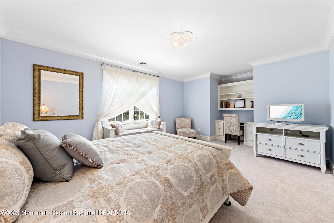
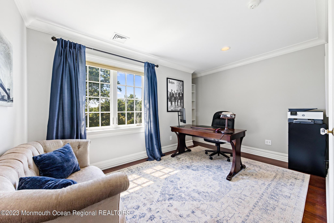
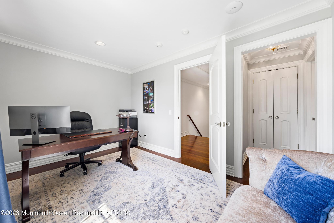
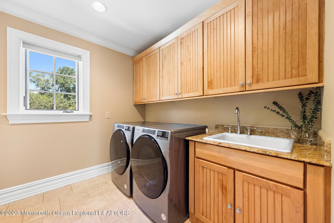
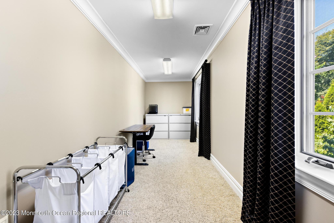
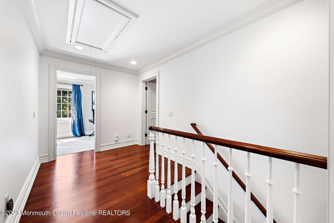
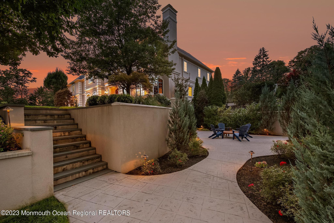
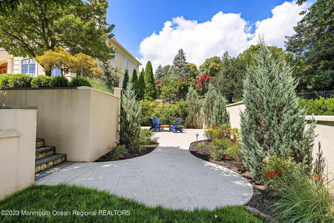
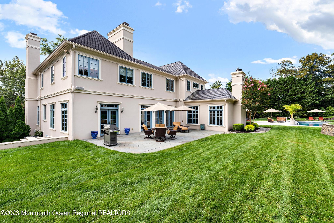
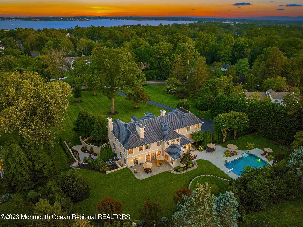
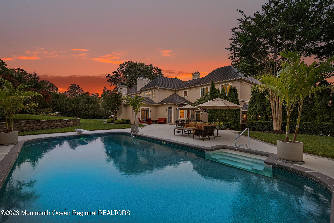
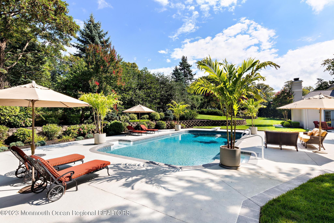
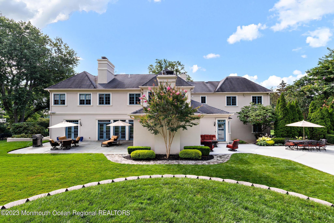
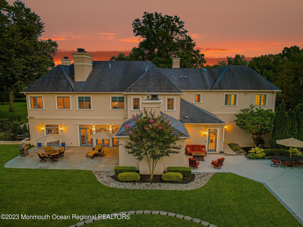
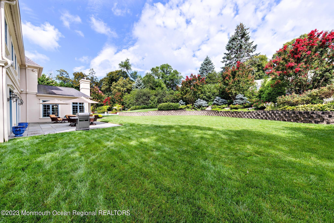
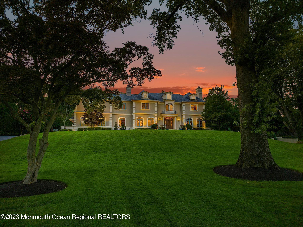
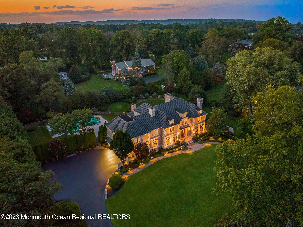
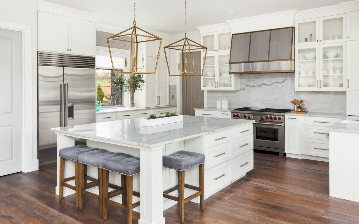
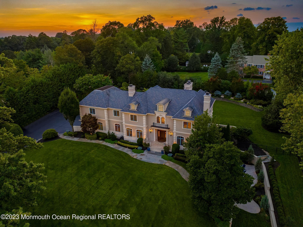
Situated upon 2.12 acres of professionally designed landscaping, this exquisite home offers 10,000+ square feet, 6 bedrooms and 5.5 bathrooms spread across 3 levels. Custom designed and built in 2005, this home boasts an 18 foot high grand foyer flooded with natural light, custom millwork and seven magnificent fireplaces are part of the appeal. A custom kitchen with Wolf and Sub-Zero appliances, two dishwashers, marble countertops along with a walk-in pantry is a chef's dream.
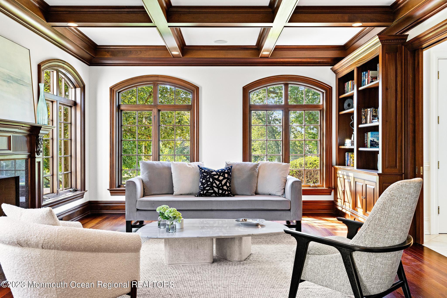
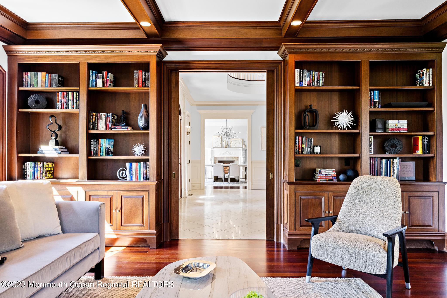
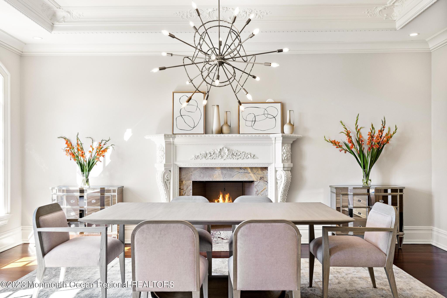
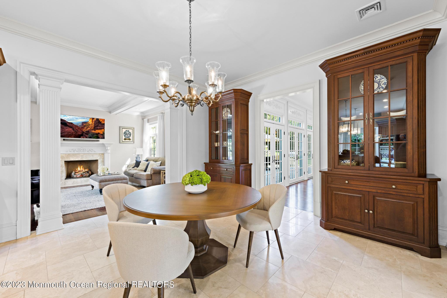
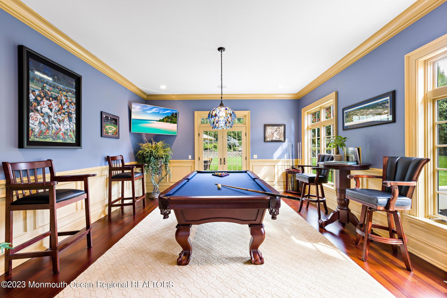
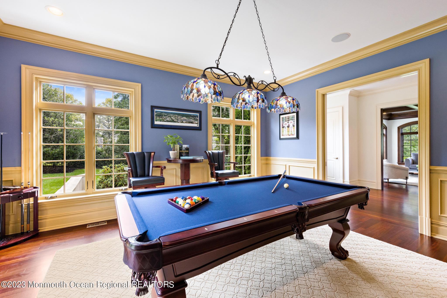
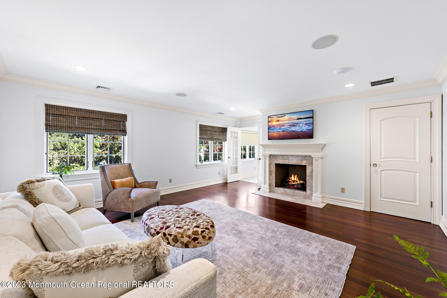
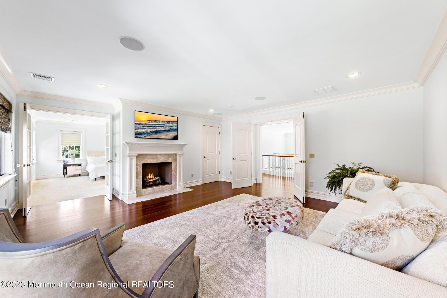
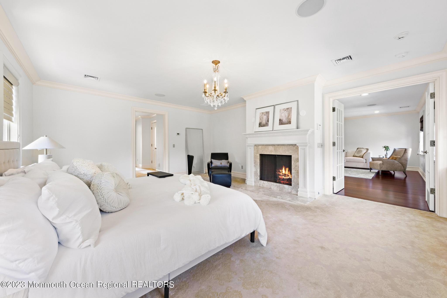
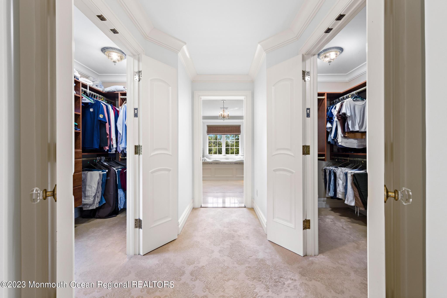
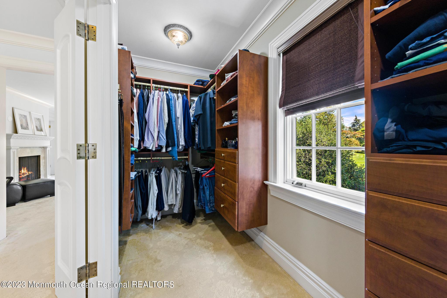
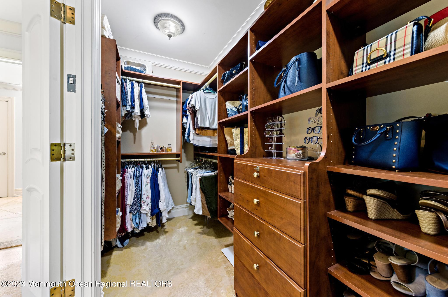
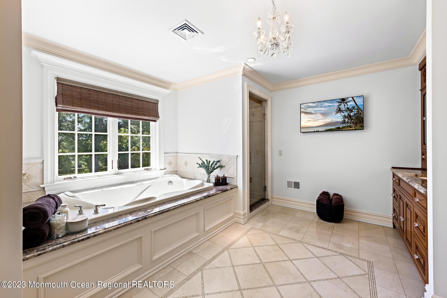
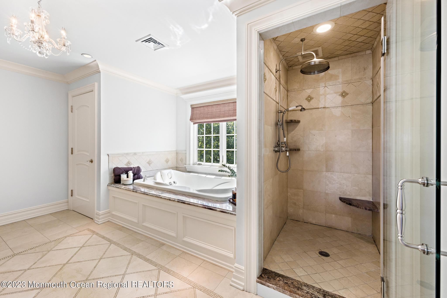
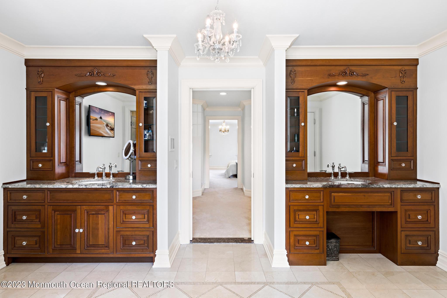
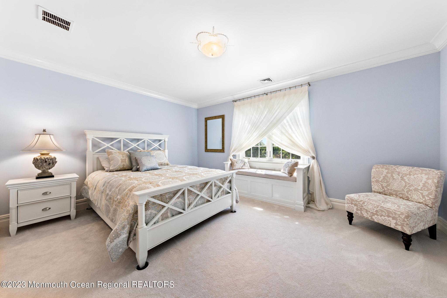


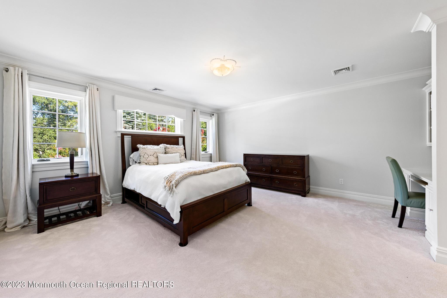
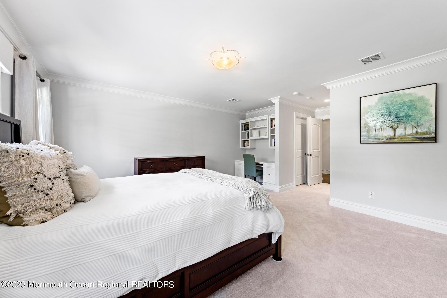
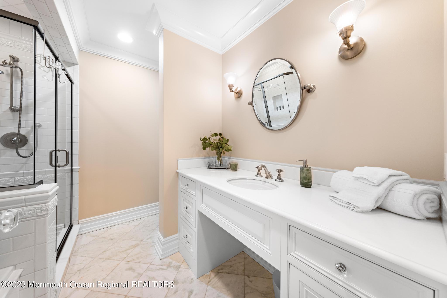
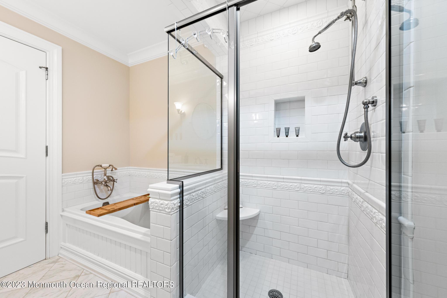
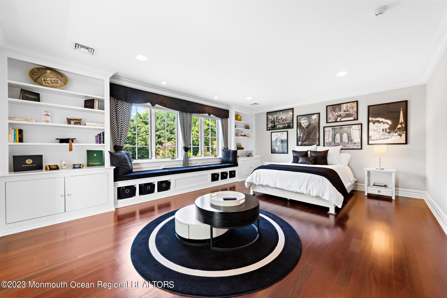
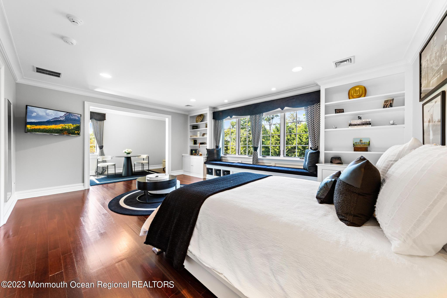
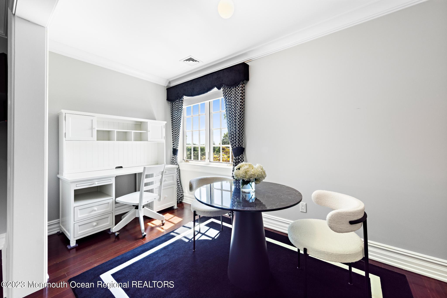
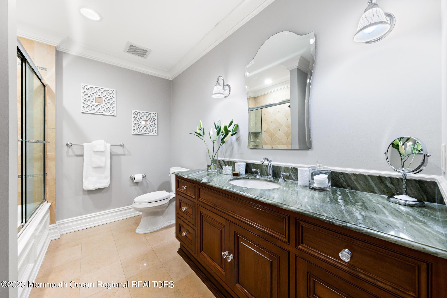
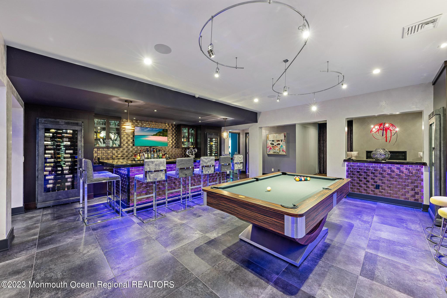
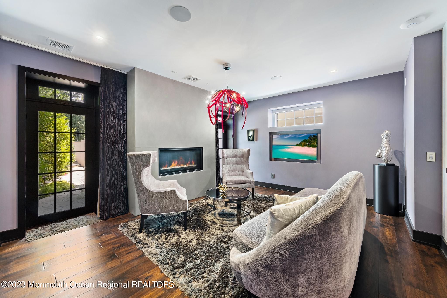
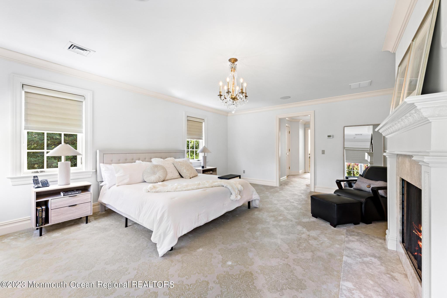
The first floor includes a formal dining room, library/office, billiards room, two family rooms, and a breakfast nook. Upstairs, the elegant primary bedroom has its own sitting room, two fireplaces, double walk-in closets, and a full bathroom with tub, shower and double vanities. A unique feature is the second primary suite with its own ensuite bathroom, walk-in closet, and sitting area.
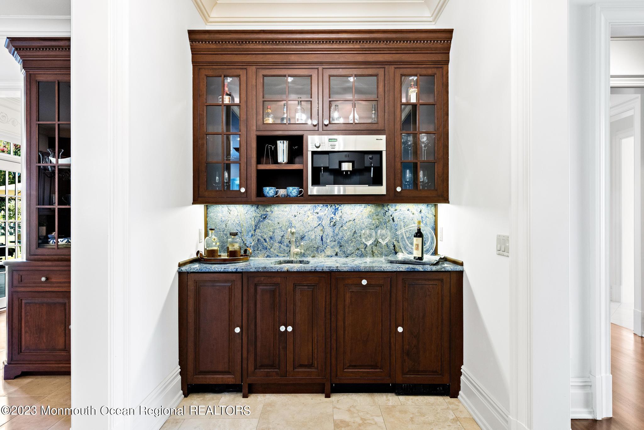
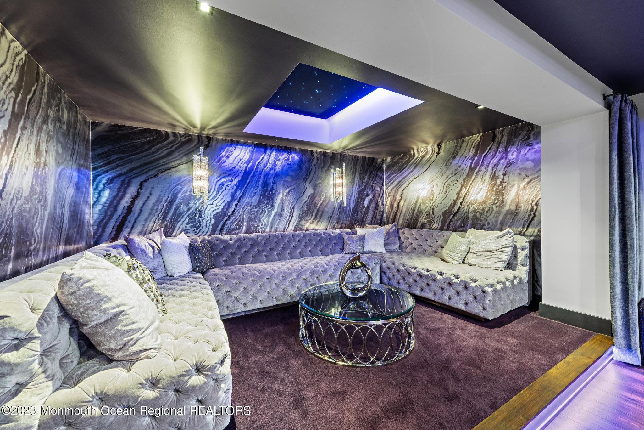
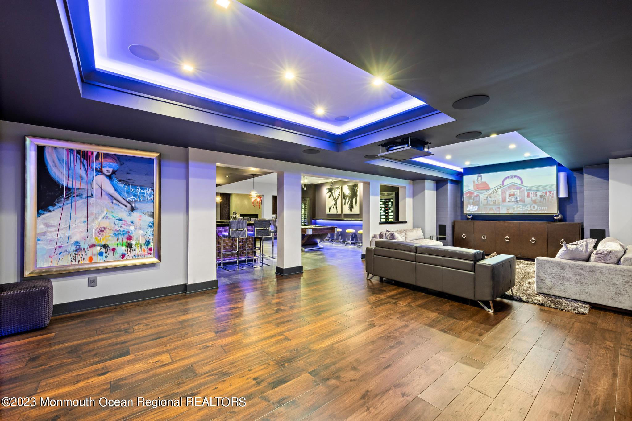
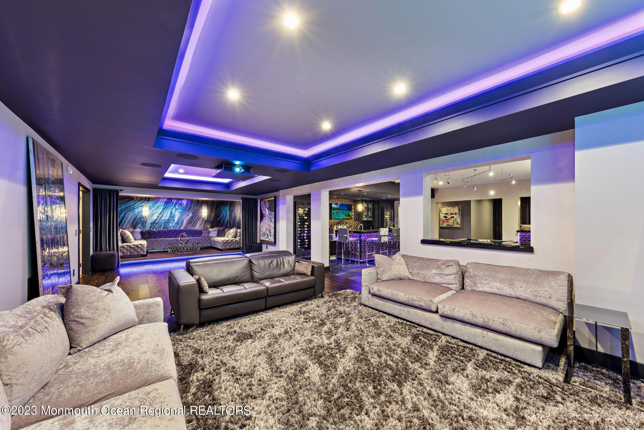
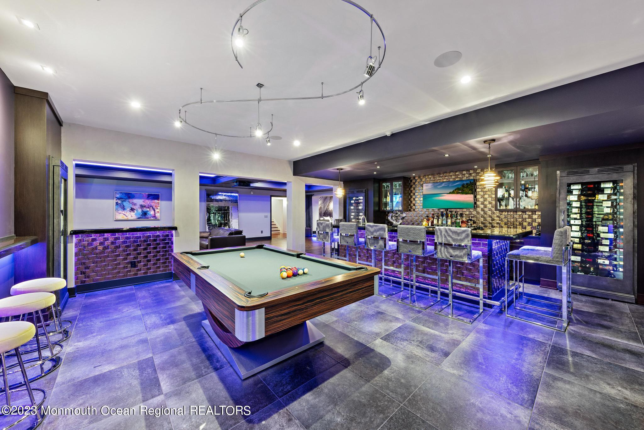
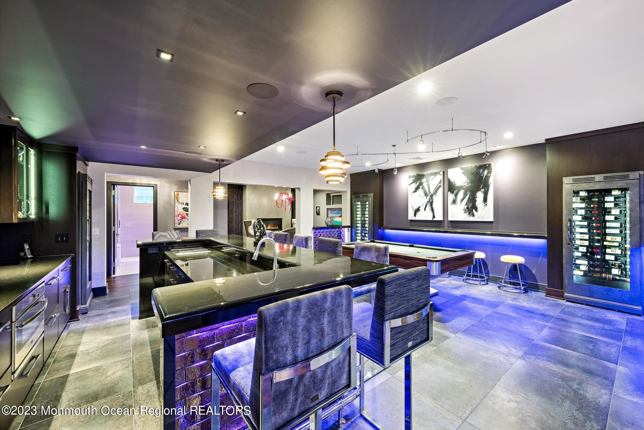
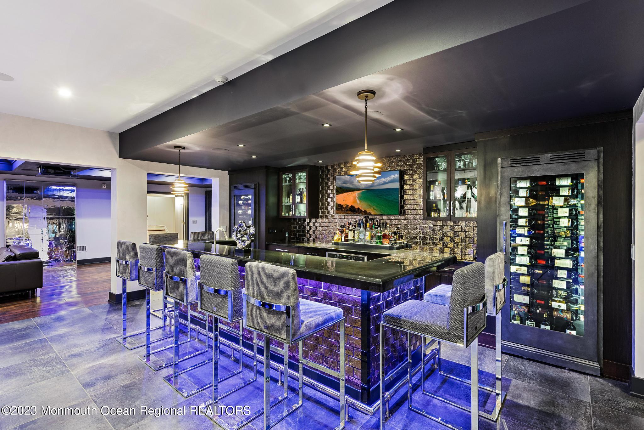
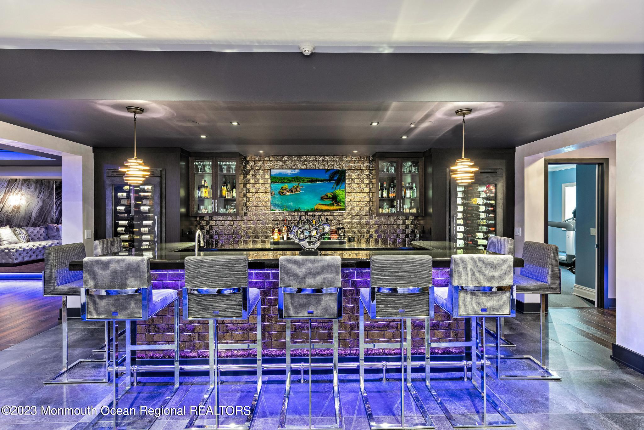
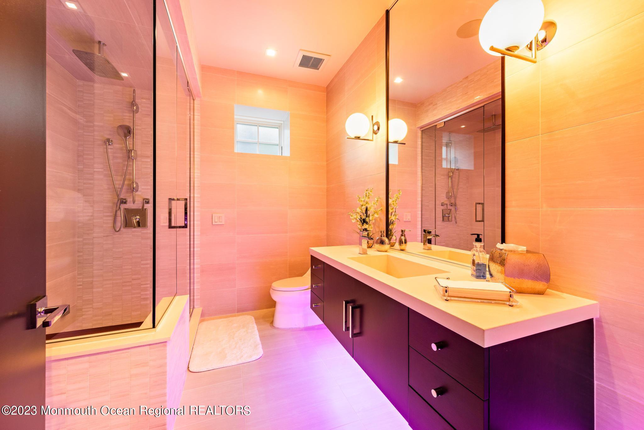
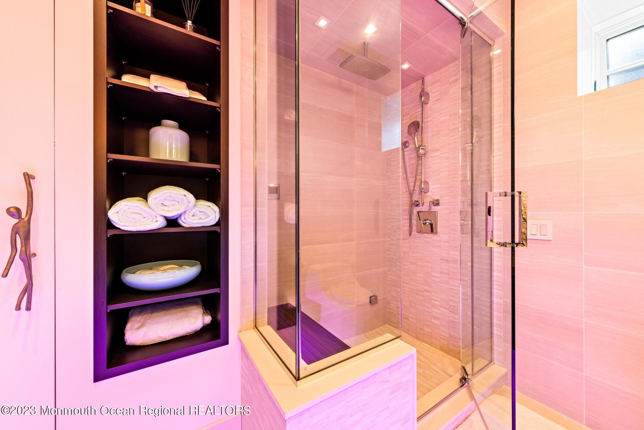
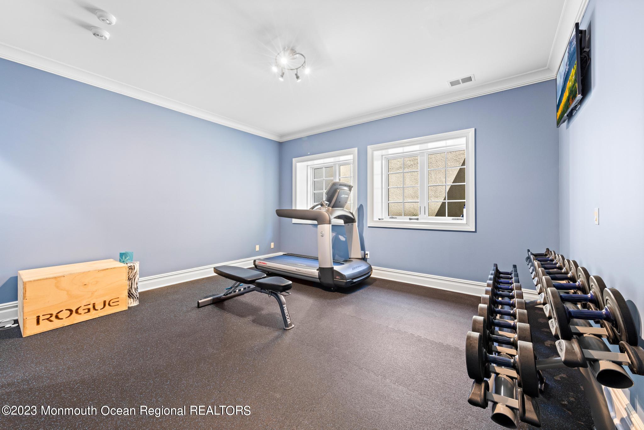
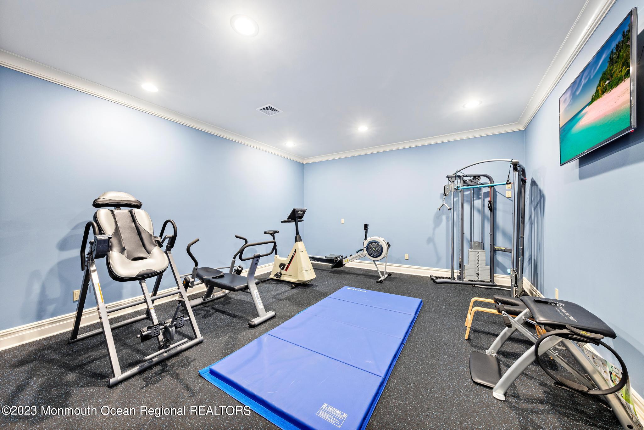
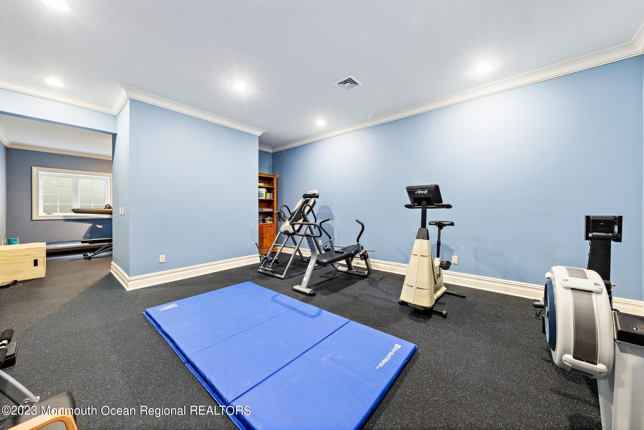
The home is designed for your luxury lifestyle and perfect for entertaining. The lower walk-out level offers an incredible lounge area with full wet bar, drop down projector and screen, fireplace, billiards, gym and spa-inspired bathroom.
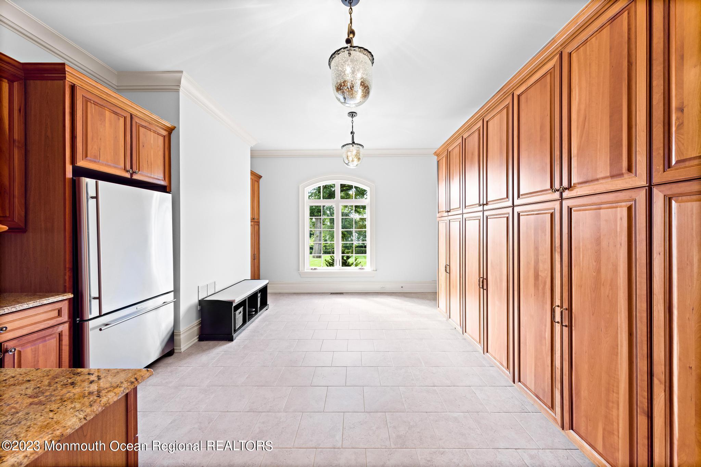
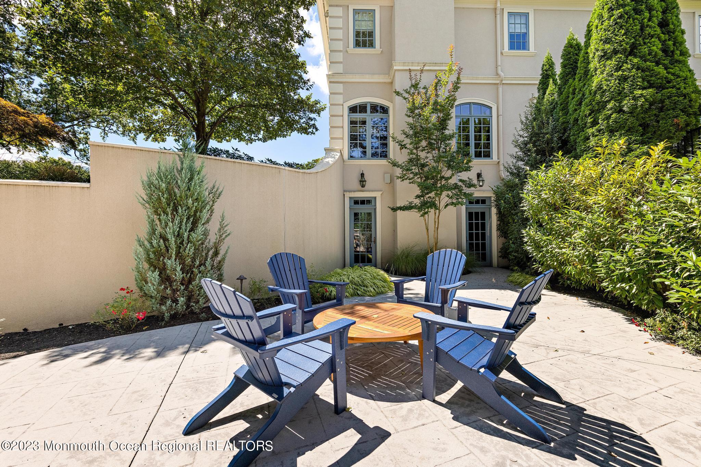
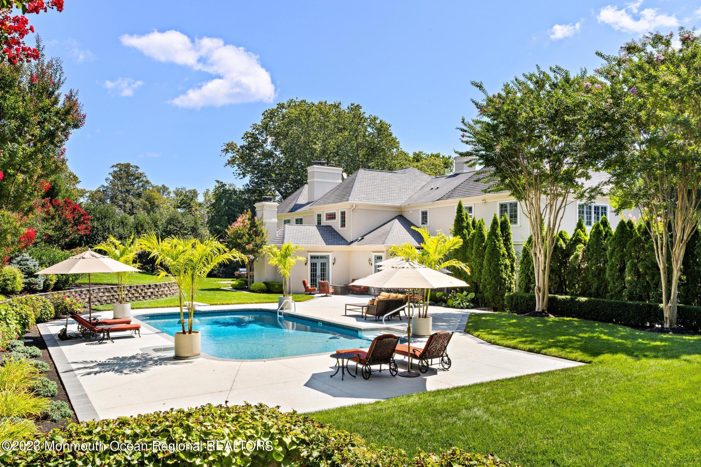
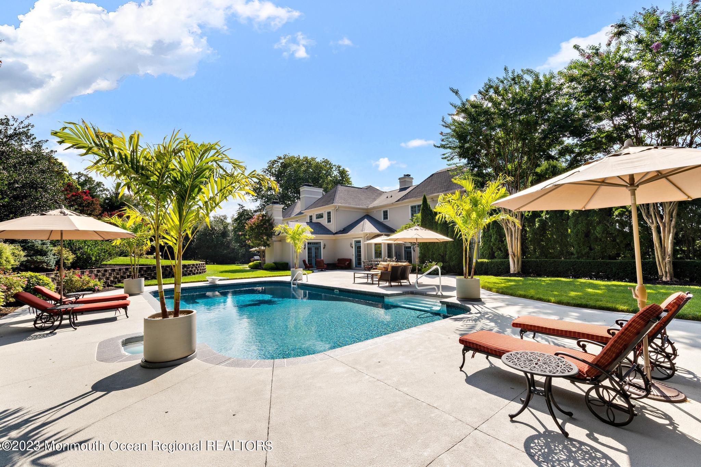
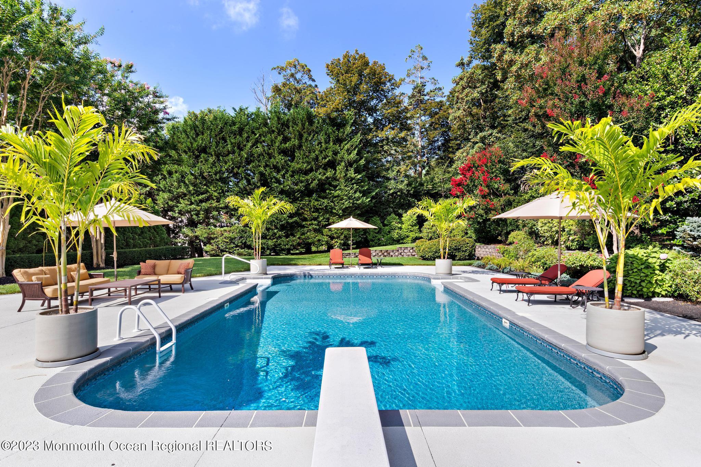
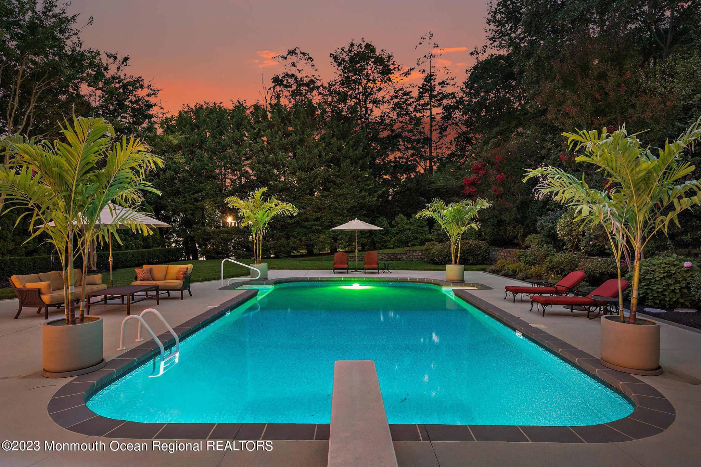
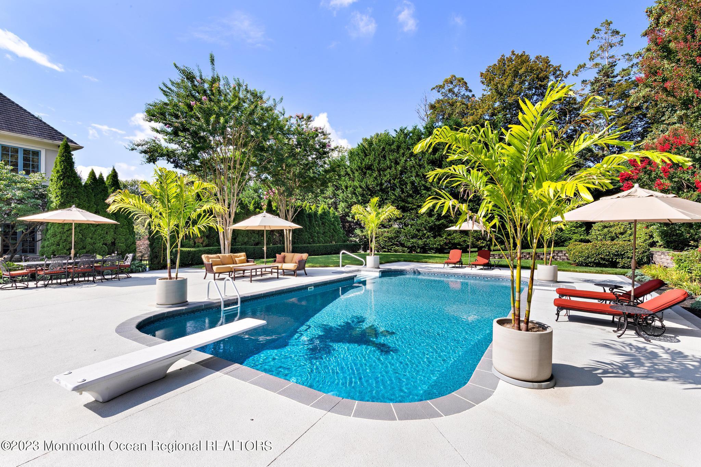
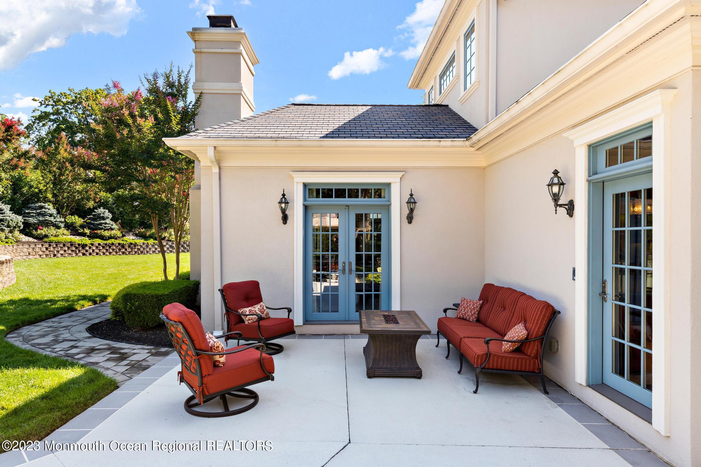
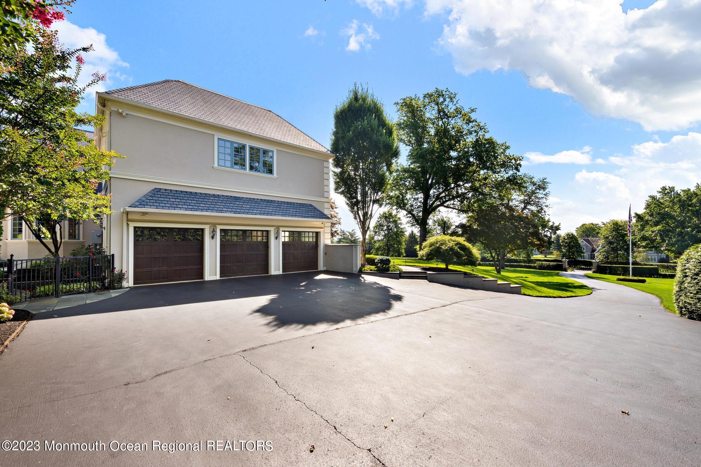
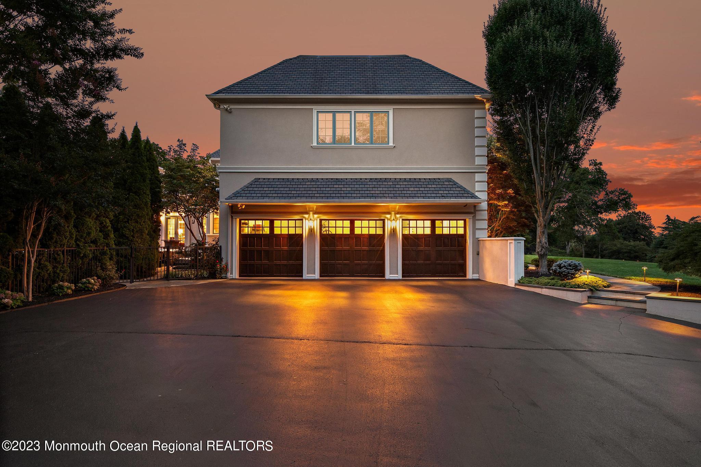
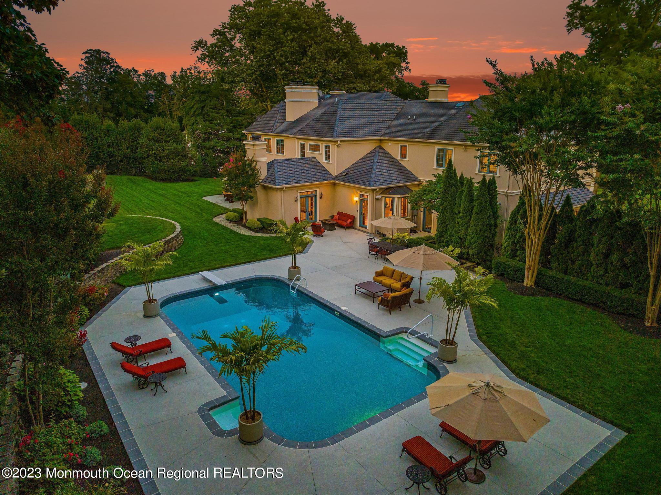
A few of the numerous amenities include full Sonos sound system throughout, Lutron Smart Home system, 3 car attached garage, oversized mudroom with storage, double blue stone patios, and a custom 20ft by 40ft inground pool. This is a must see for the discerning buyer.

Overview

Property Status
Sold
Date Sold
April 25, 2024
Lot Size
2.12 Acres
MLS ID
22324936
Property Type
Residential
Year Built
2005

Features & Amenities

Neighborhood
Rumson
Architecture Styles
Mediterranean
Stories
3
Garage Spaces
3.0
Water Source
Public
Pool
See Remarks, Other, Heated, In Ground, Pool Equipment, Salt Water
Roof
Shingle
Lot Features
See Remarks, Land Locked, Oversized
Parking
Direct Access, Open, Other, Asphalt
Heat Type
Natural Gas, 5 Zone
Air Conditioning
Central Air, 5 Zone
Other Interior Features
Exercise Room, Atrium, Attic, Attic - Pull Down Stairs, Bonus Room, Built-in Features, Ceilings - 9 Ft 1st Flr, Beamed Ceilings, Center Hall, Dec Molding, In-Law Floorplan, Wet Bar, Eat-in Kitchen, Recessed Lighting
Sewer
Public Sewer
Security Features
Security System
Other Exterior Features
Underground Sprinkler System, Outdoor Grill, Lighting
Elementary School
Deane-Porter
Middle School
Forrestdale
High School
Rumson-Fair Haven
Sales Price
$4,265,000
Real Estate Tax
$43,609/yr

Downloads

122 Rumson Road

Schedule a Tour

I would love to help you see this beautiful home! As a full-service brokerage, we can help you tour. Please submit an offer, and answer questions about the buying process.

Thank you

for your interest in 122 Rumson Road, Rumson, NJ 07760

122 Rumson Road
Navigate
Rumson

Explore Rumson

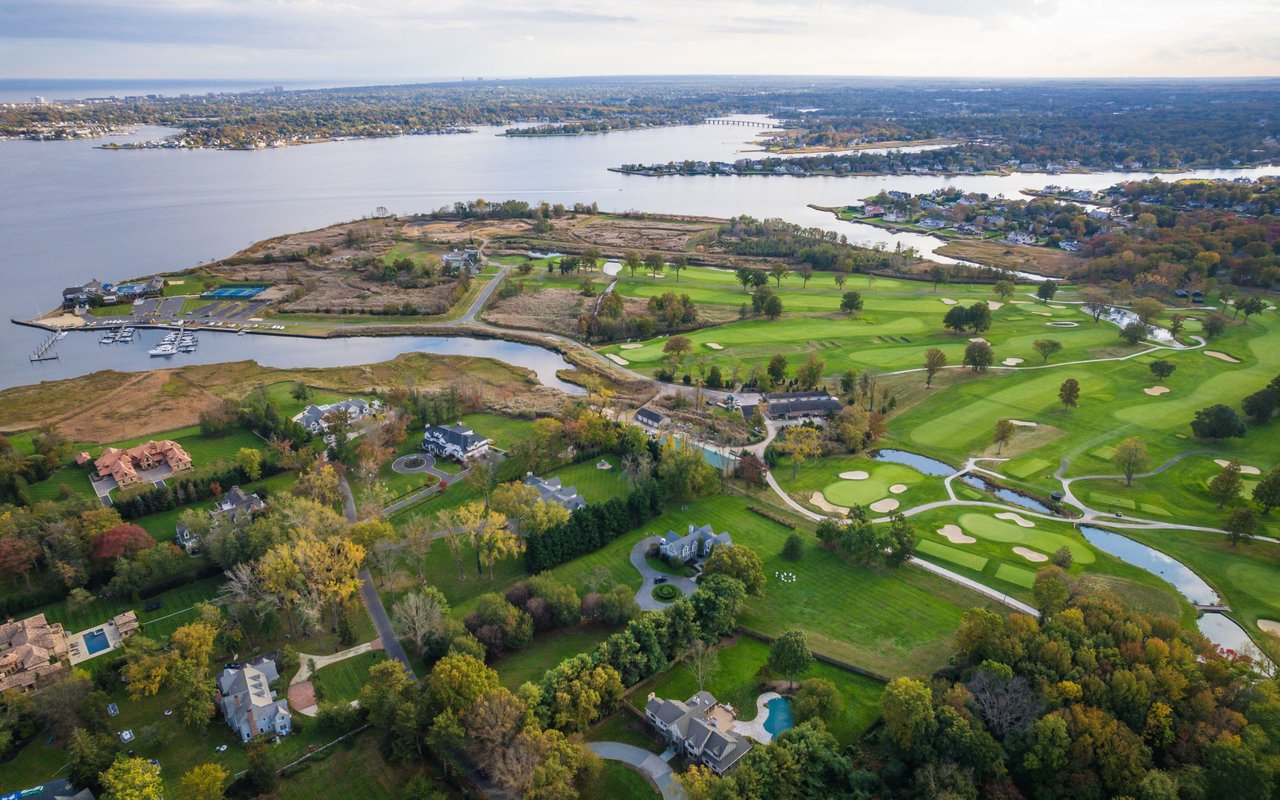
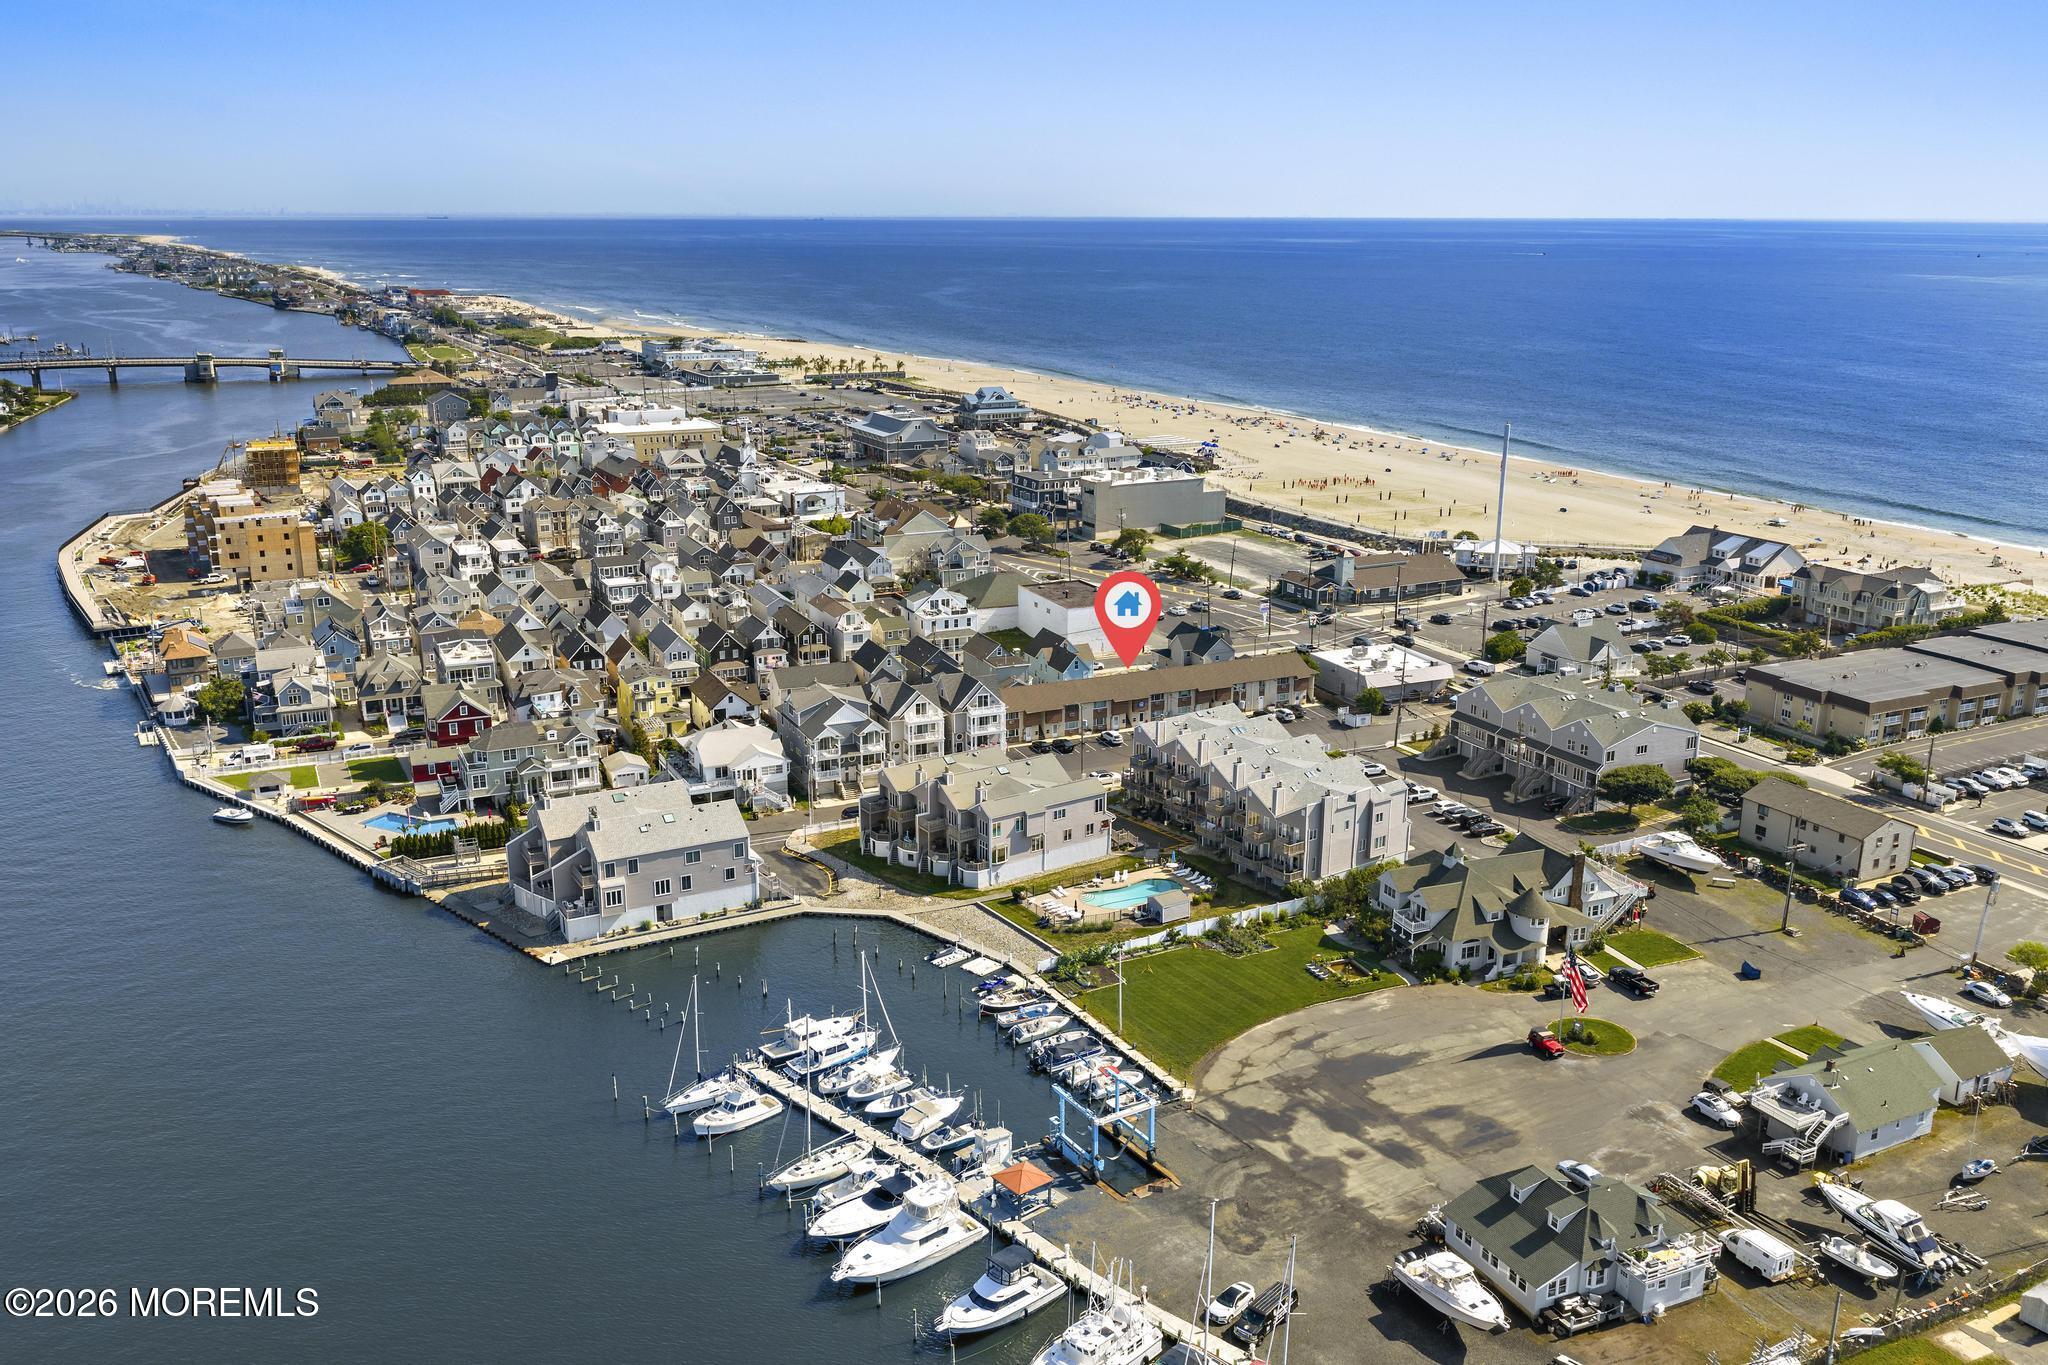
With Sea Bright's beaches just minutes away, Rumson offers the rare combination of riverfront elegance and easy ocean access.

read more

I'm Interested In

122 Rumson Road

or
  • CallRichard 'Tom' Crooks

    License #1754871
    (646) 983-4776
  • Featured Properties

    • 1 Osborne Place 54 For Sale
      $470,000

      1 Osborne Place 54, Sea Bright, NJ 07760

      • 1 Bed
      • 1 Bath
      • 796 Sq.Ft.
    • 1201 Ocean Avenue 108 For Lease

      $3,150/mo

      1201 Ocean Avenue 108, Sea Bright, NJ 07760

      • 1 Bed
      • 1 Bath
      • 744 Sq.Ft.
    View All Properties

    Follow Us On Instagram