Leave a Message

Thank you for your message. I will be in touch with you shortly.

Explore Properties

Property Description

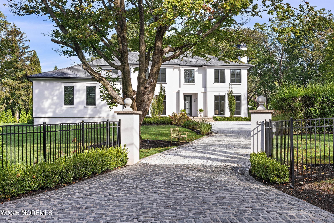
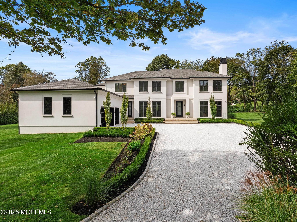
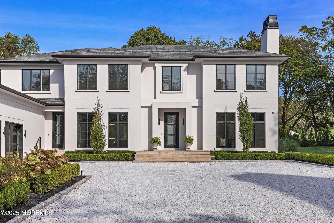
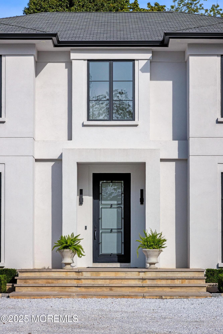
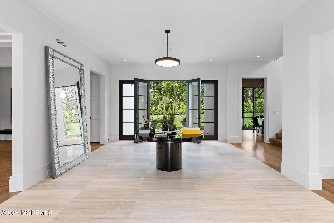
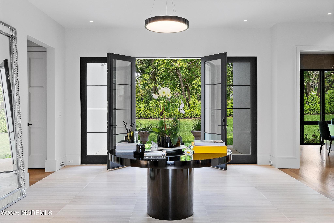
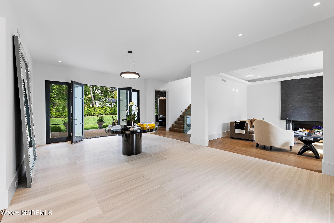
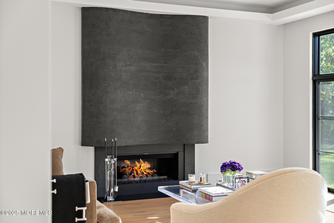
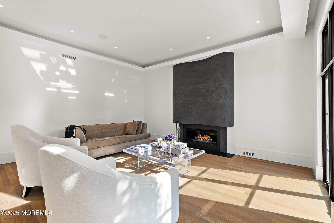
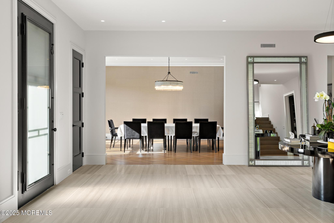
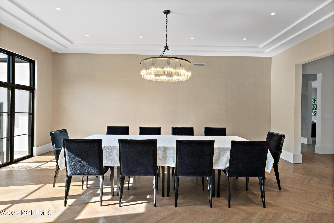
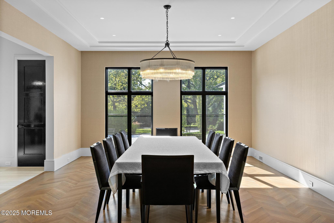
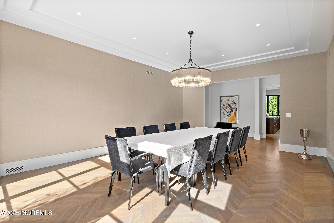
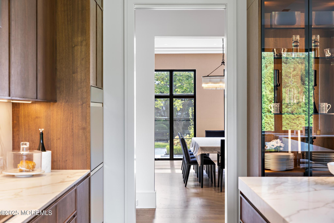
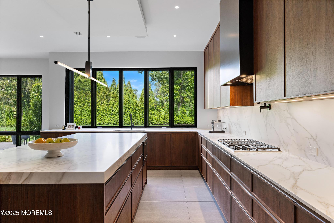
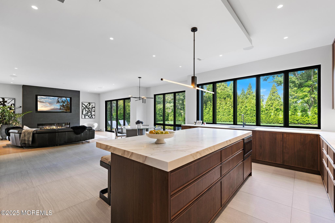
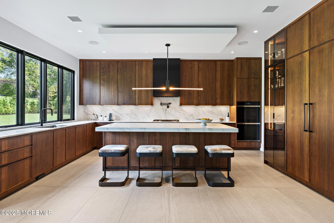
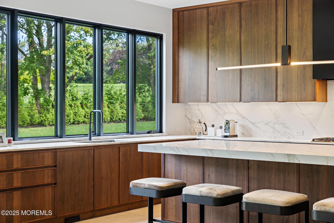
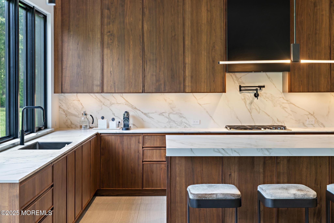
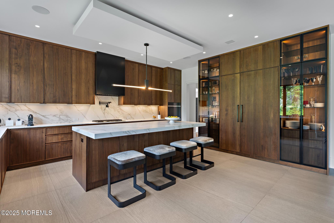
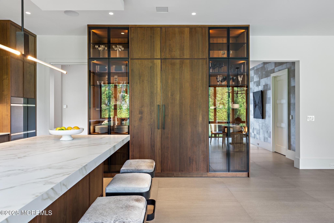
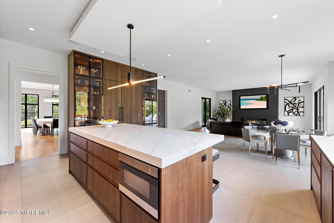
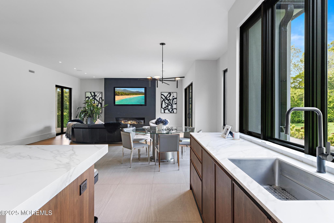
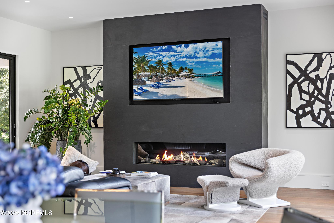
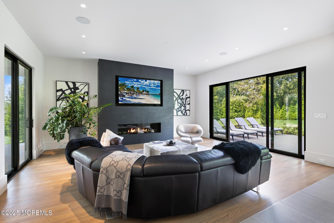
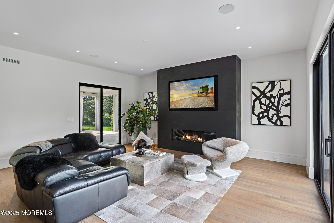
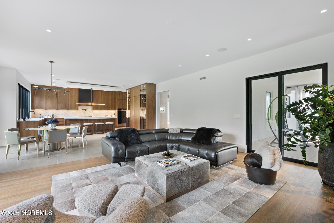
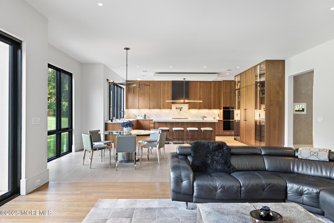
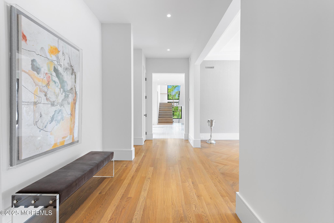
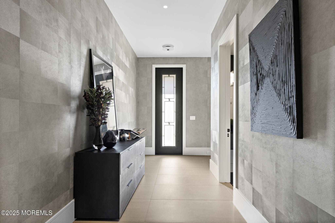
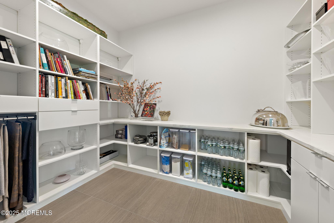
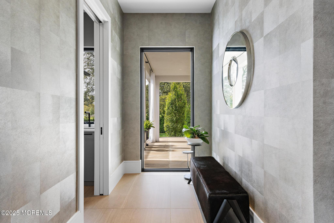
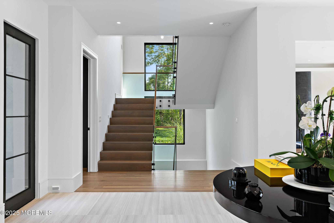
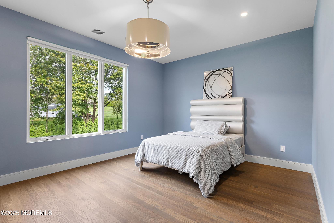
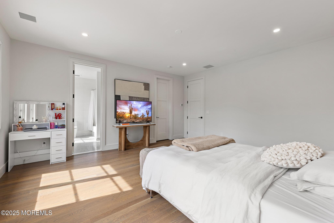
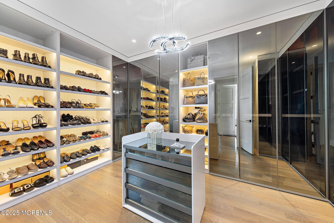
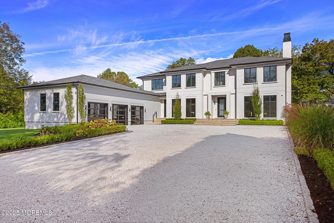
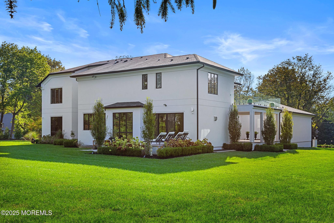
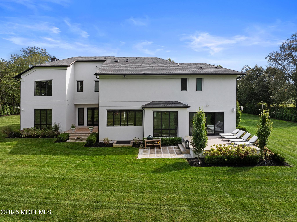
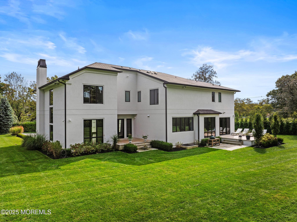
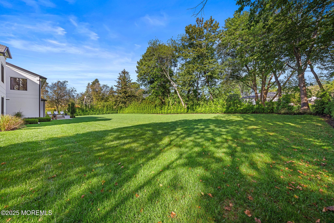
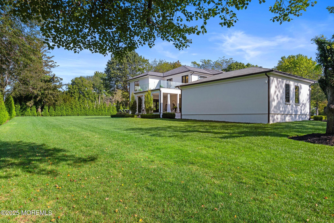
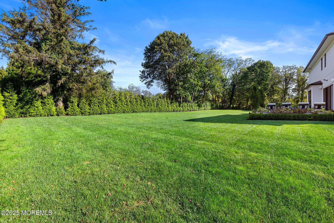
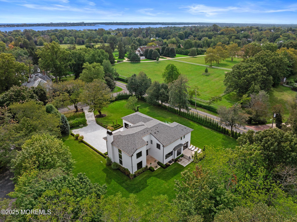
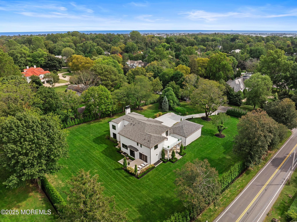
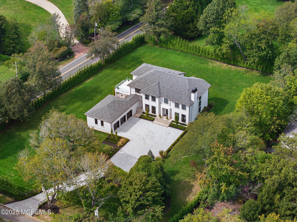
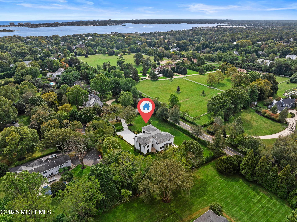
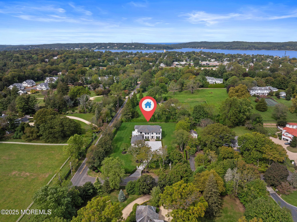
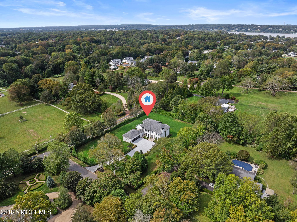
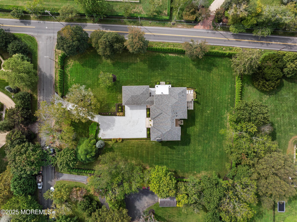
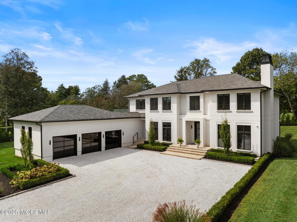
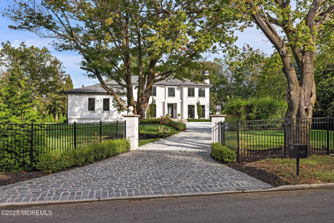
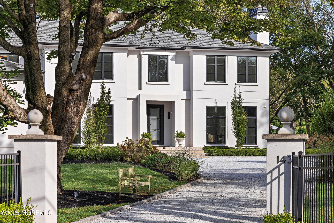
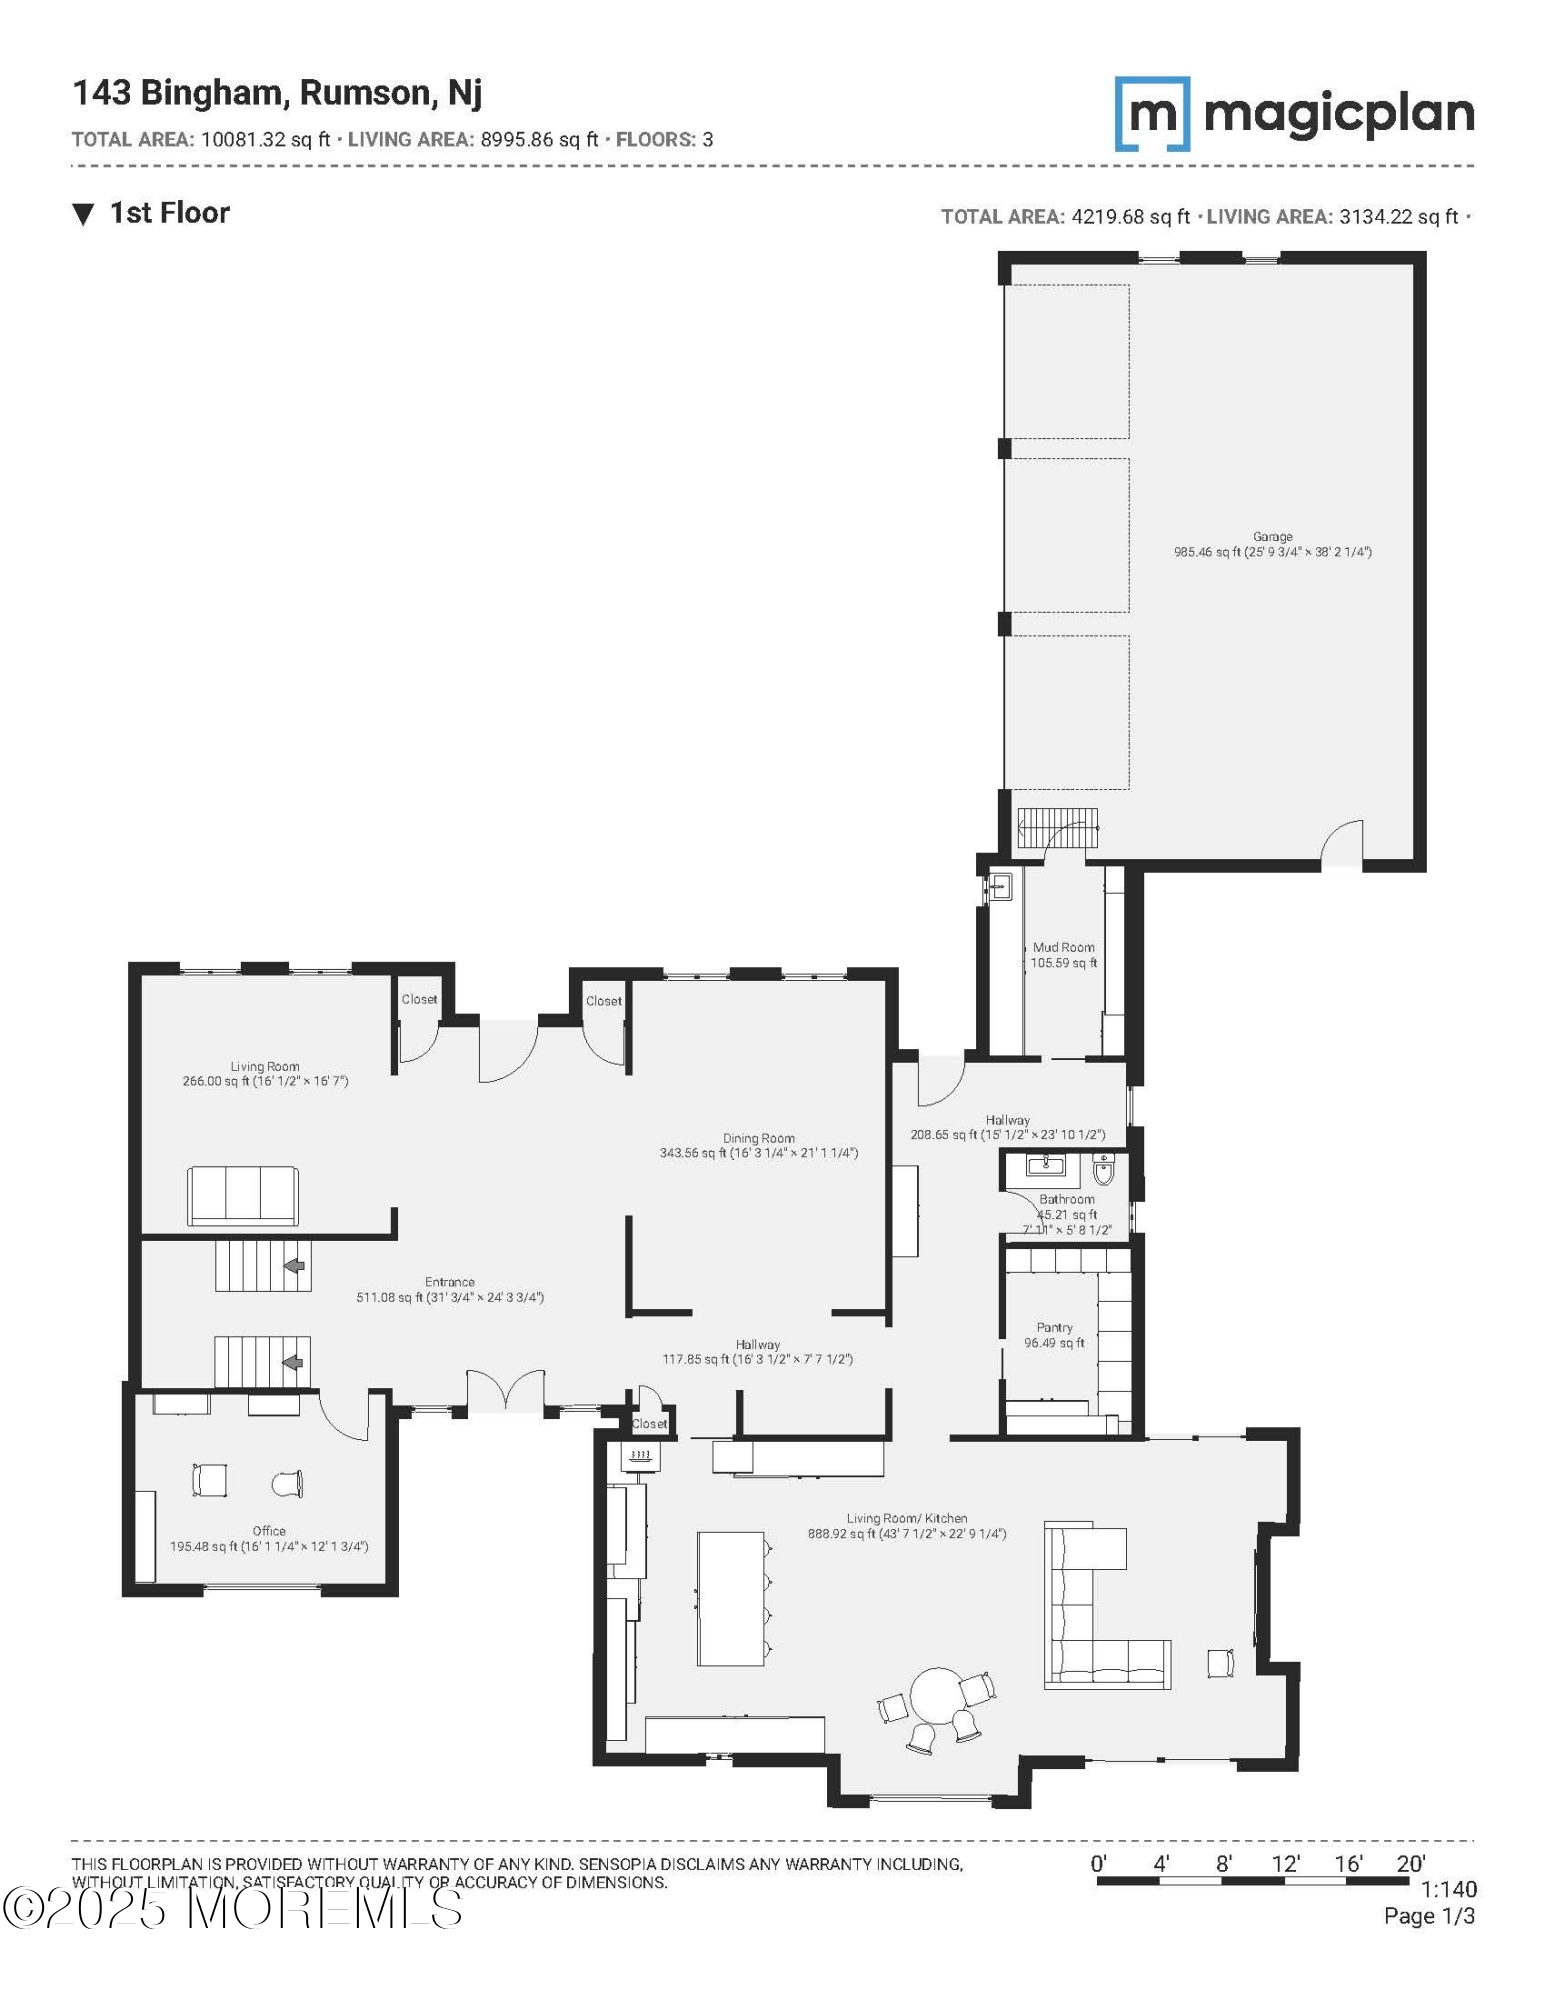
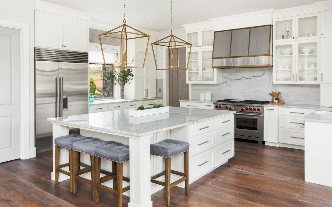
Situated upon 1.52 acres of pristine landscaping and privacy, this exquisite home offers roughly 9,600 square feet, 6 bedrooms and 6 full and 1 half bathrooms spread across 3 levels. Custom designed and built in 2023, 143 Bingham boasts a limestone floored foyer flooded with natural light, custom millwork throughout and an attention to detail rarely often seen. The custom kitchen designed by Kuche+Cucina features solid Black Walnut cabinetry from Doca, Wolf and SubZero appliances, Miele dishwasher, custom imported Limestone flooring all crowned with Neolith countertops and accompanied by an oversized walk-in pantry makes this incredible kitchen the envy of the finest chefs.

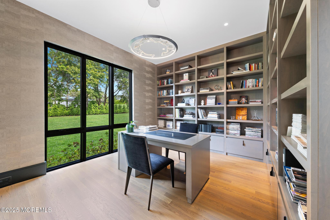
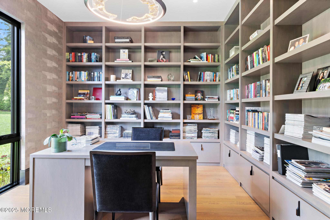
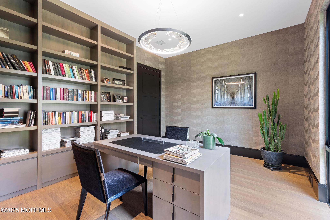
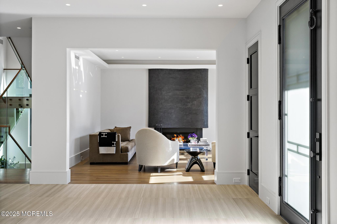
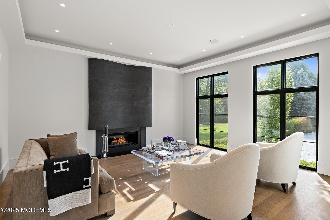
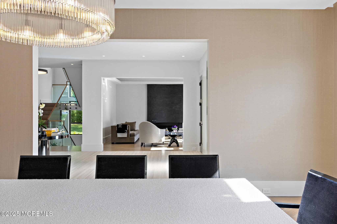
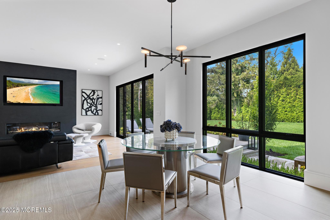
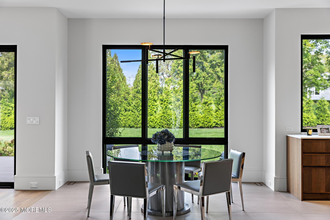
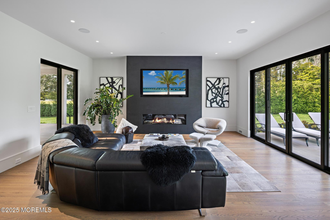
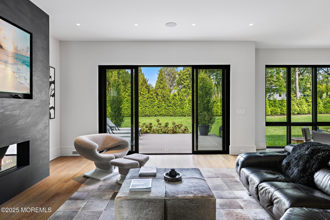
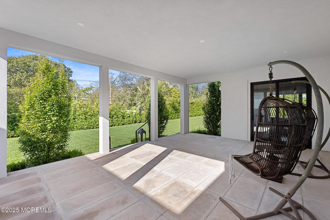
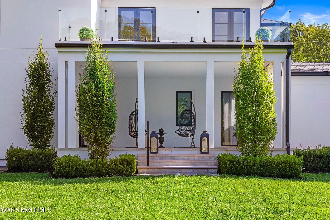
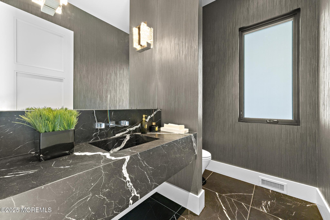
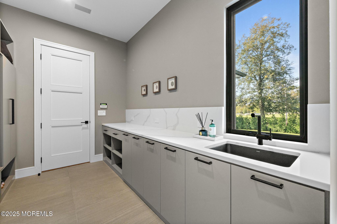
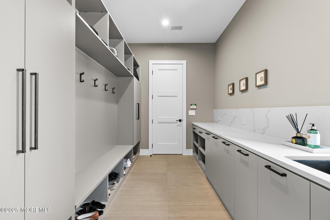
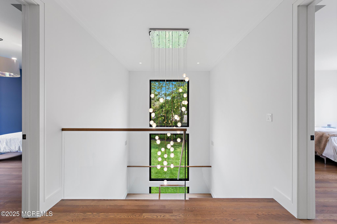
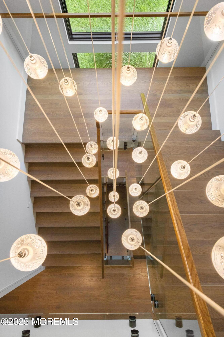
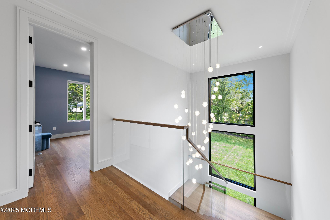
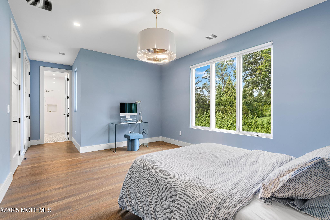
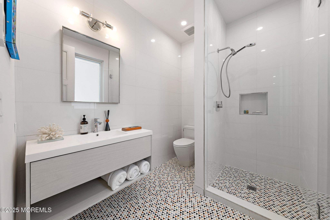
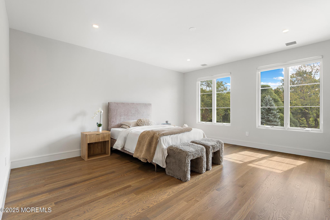
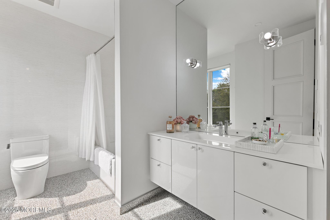
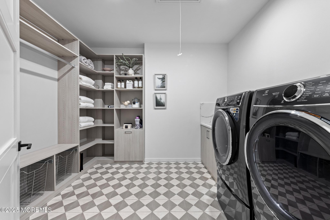
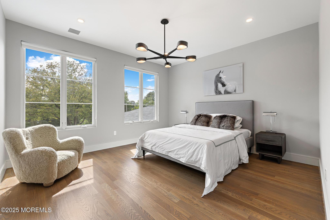
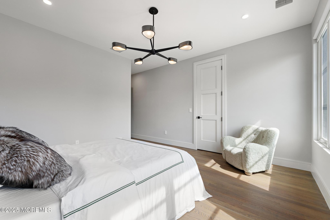
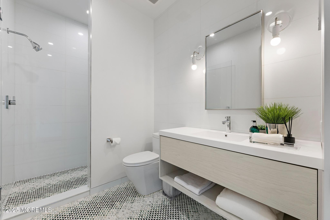
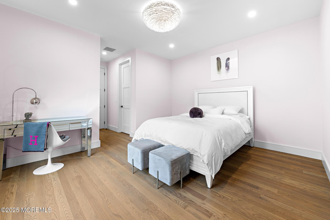
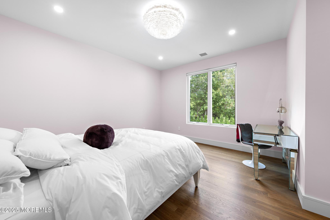
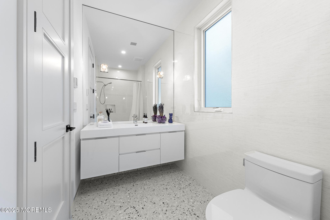
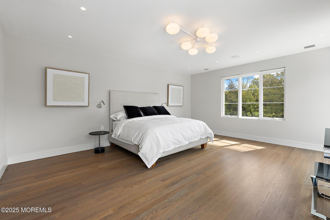
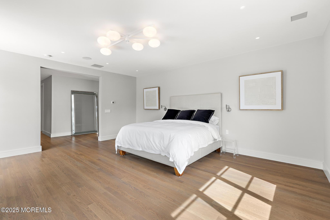
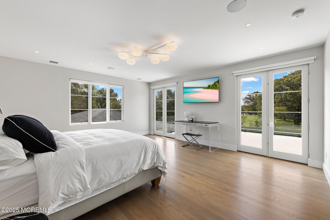
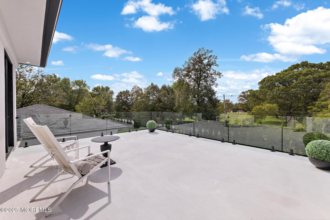
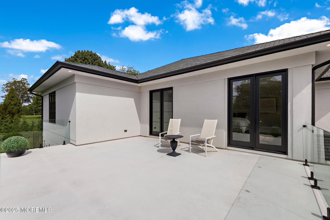
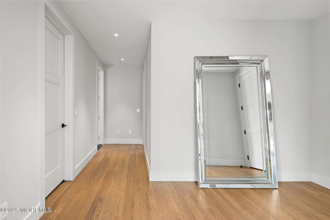
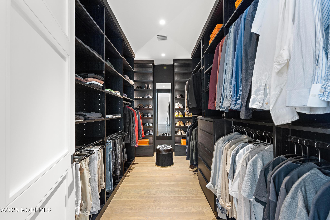
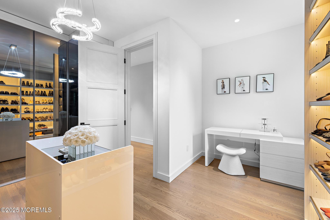
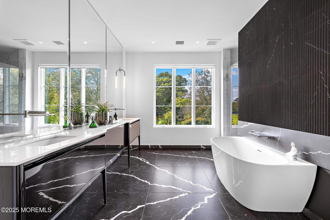
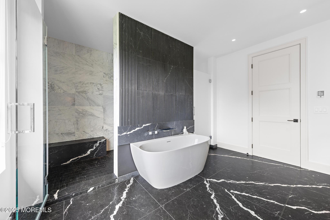
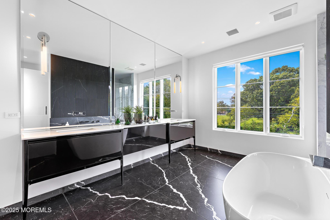
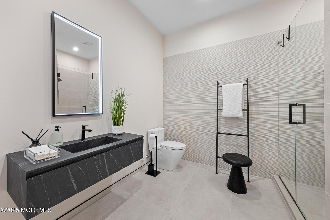
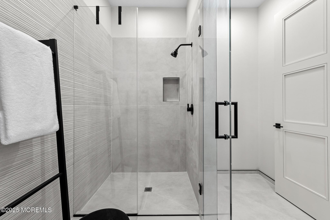
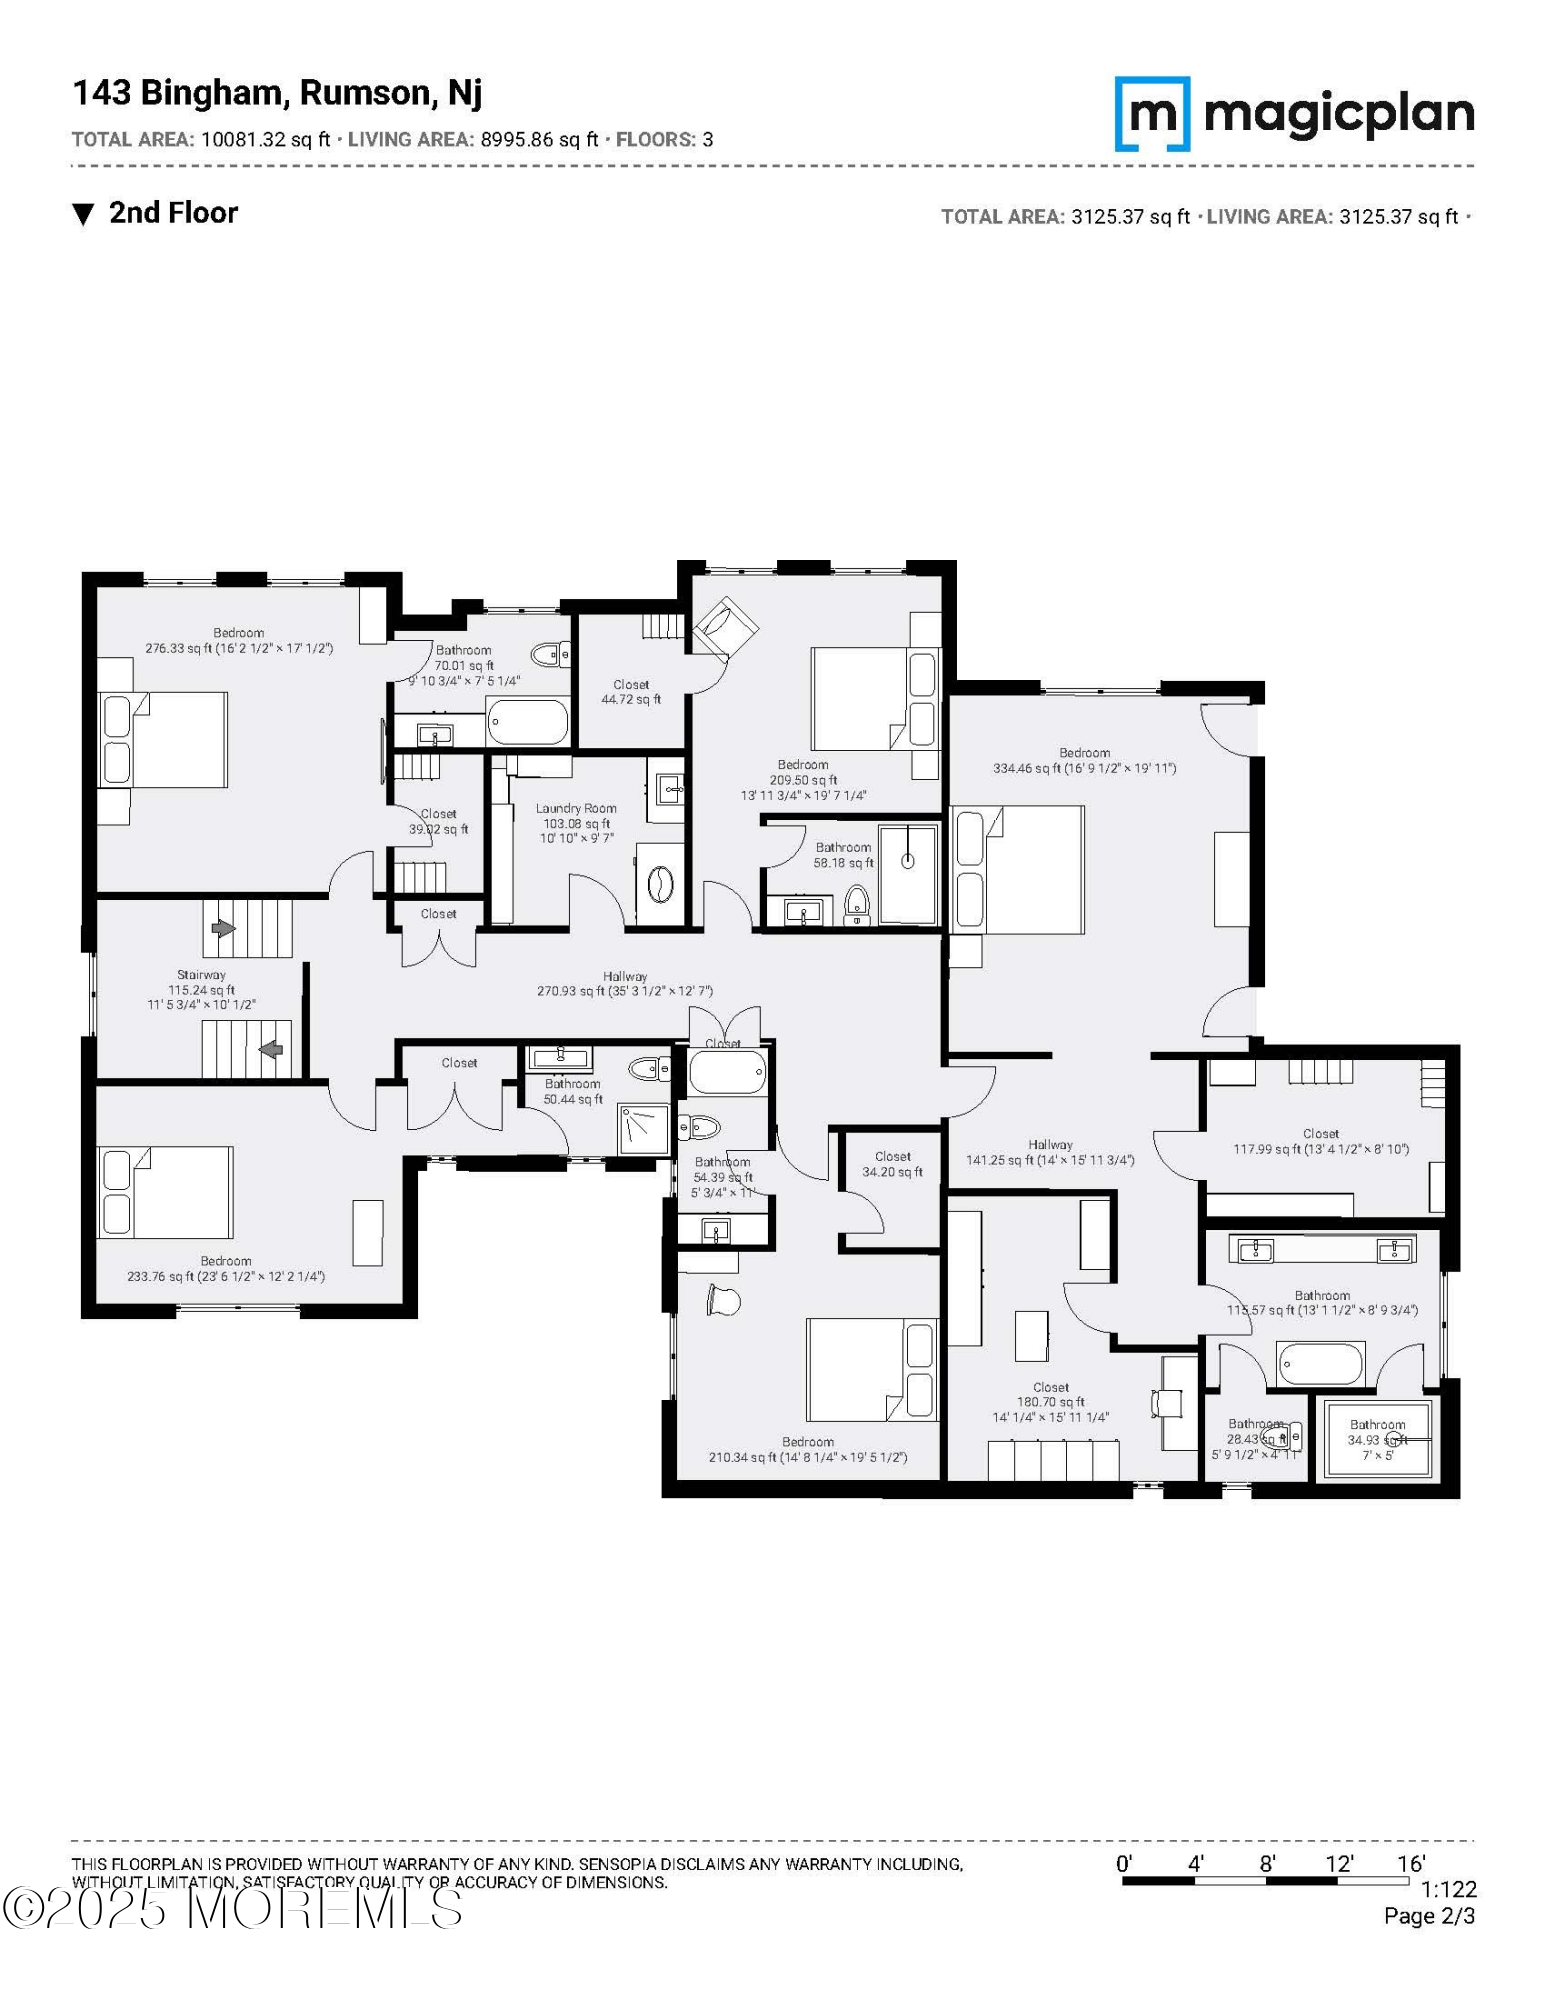
The first floor features a formal dining room, family room, home office, living room as well as a half bath just off the mudroom and multiple points of entry to the home's outdoor spaces. The first floor also features 10ft ceilings throughout and complemented by 8ft Sierra Pacific windows throughout, flooding the home with natural light. Upstairs offers 9ft ceilings and 5 bedrooms, all with ensuites with Artistic Tile flooring that is heated and walk-in closets. The incredible primary suite offers peace and tranquility with its own private terrace measuring 500 square feet facing West, 2 walk-in closets, custom ensuite with double vanities, soaking tub, shower and heated Nero Marquina floors and accents.

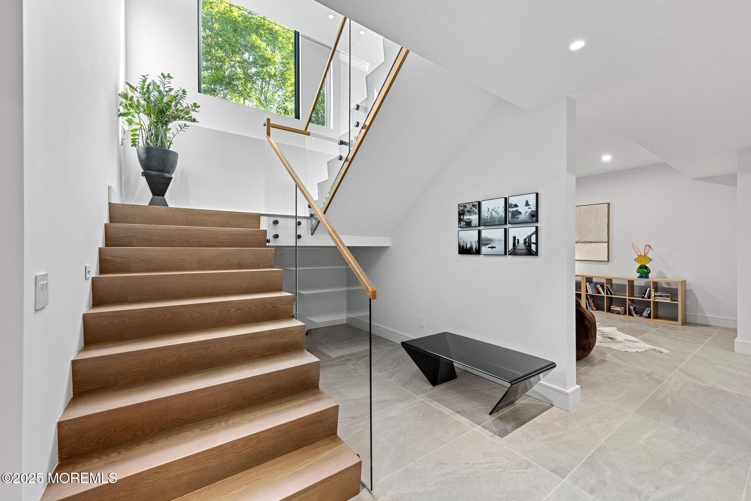
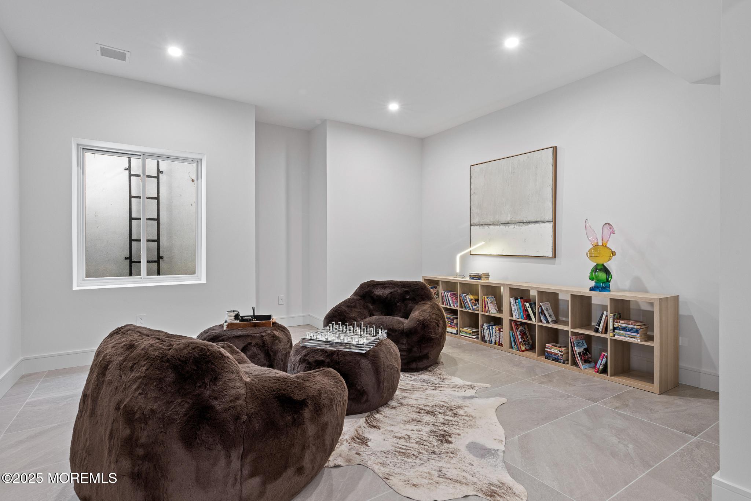
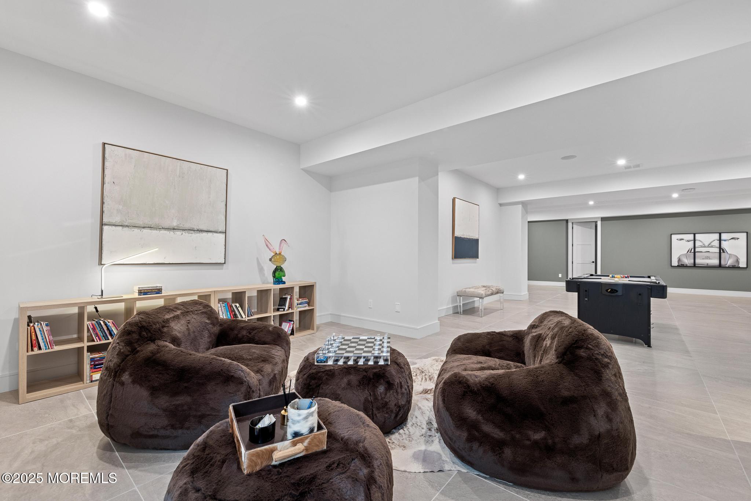
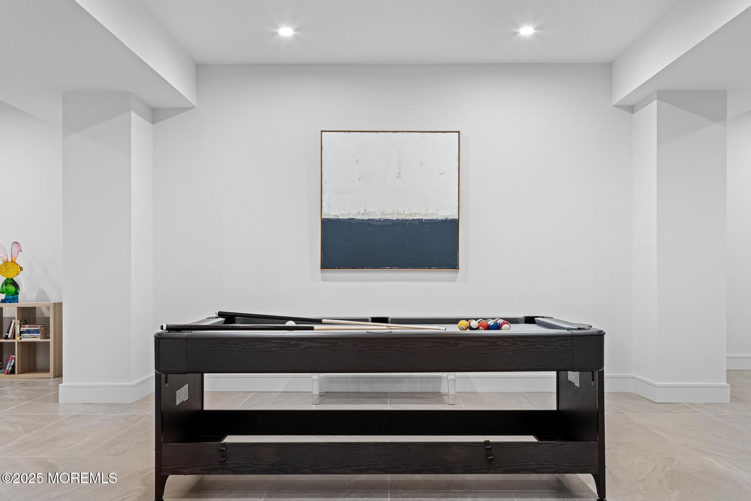
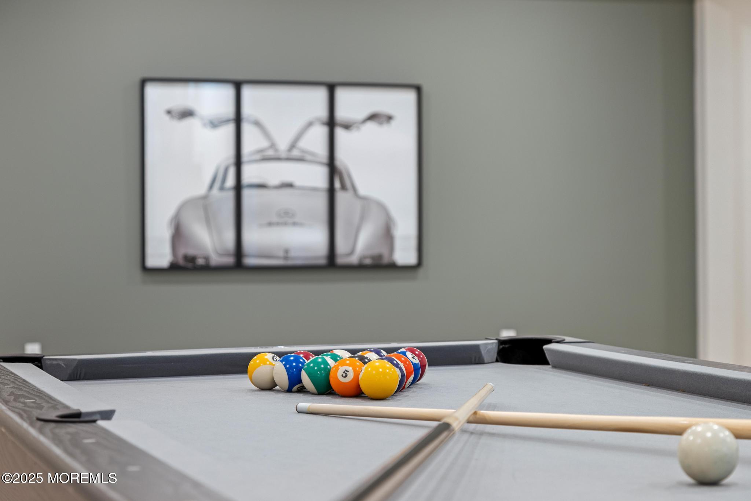
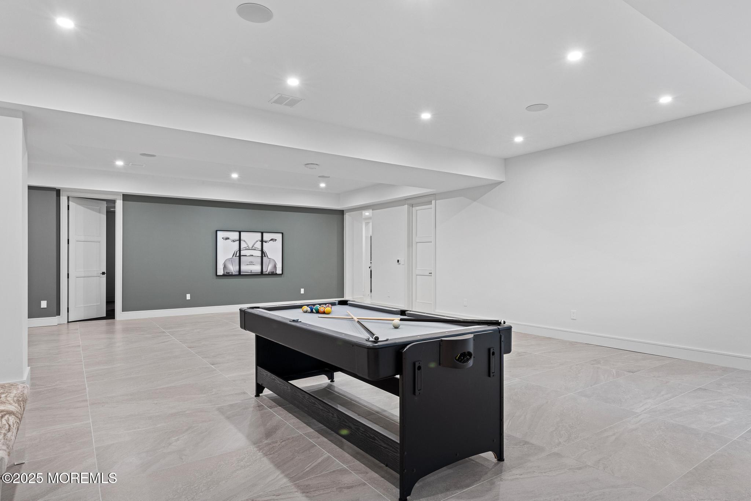
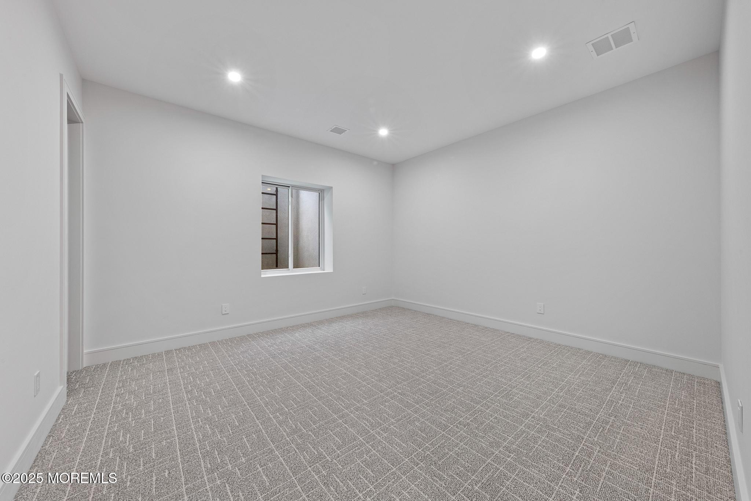
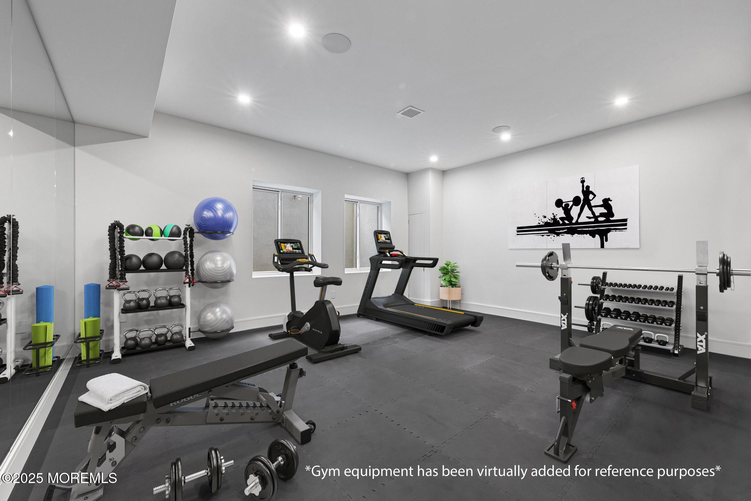
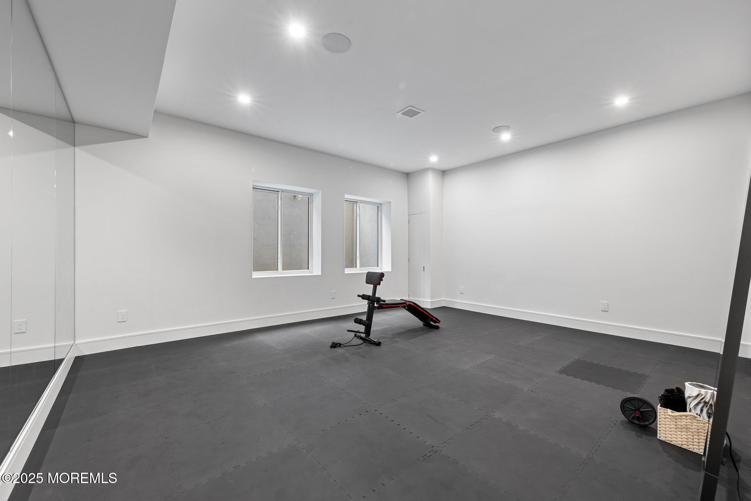
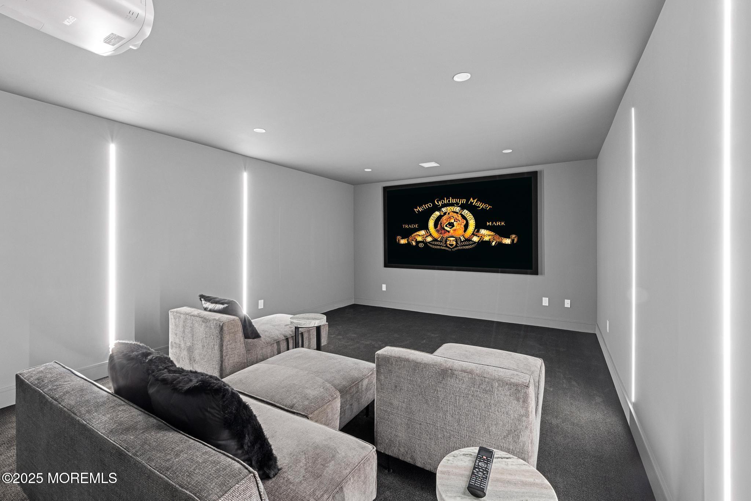
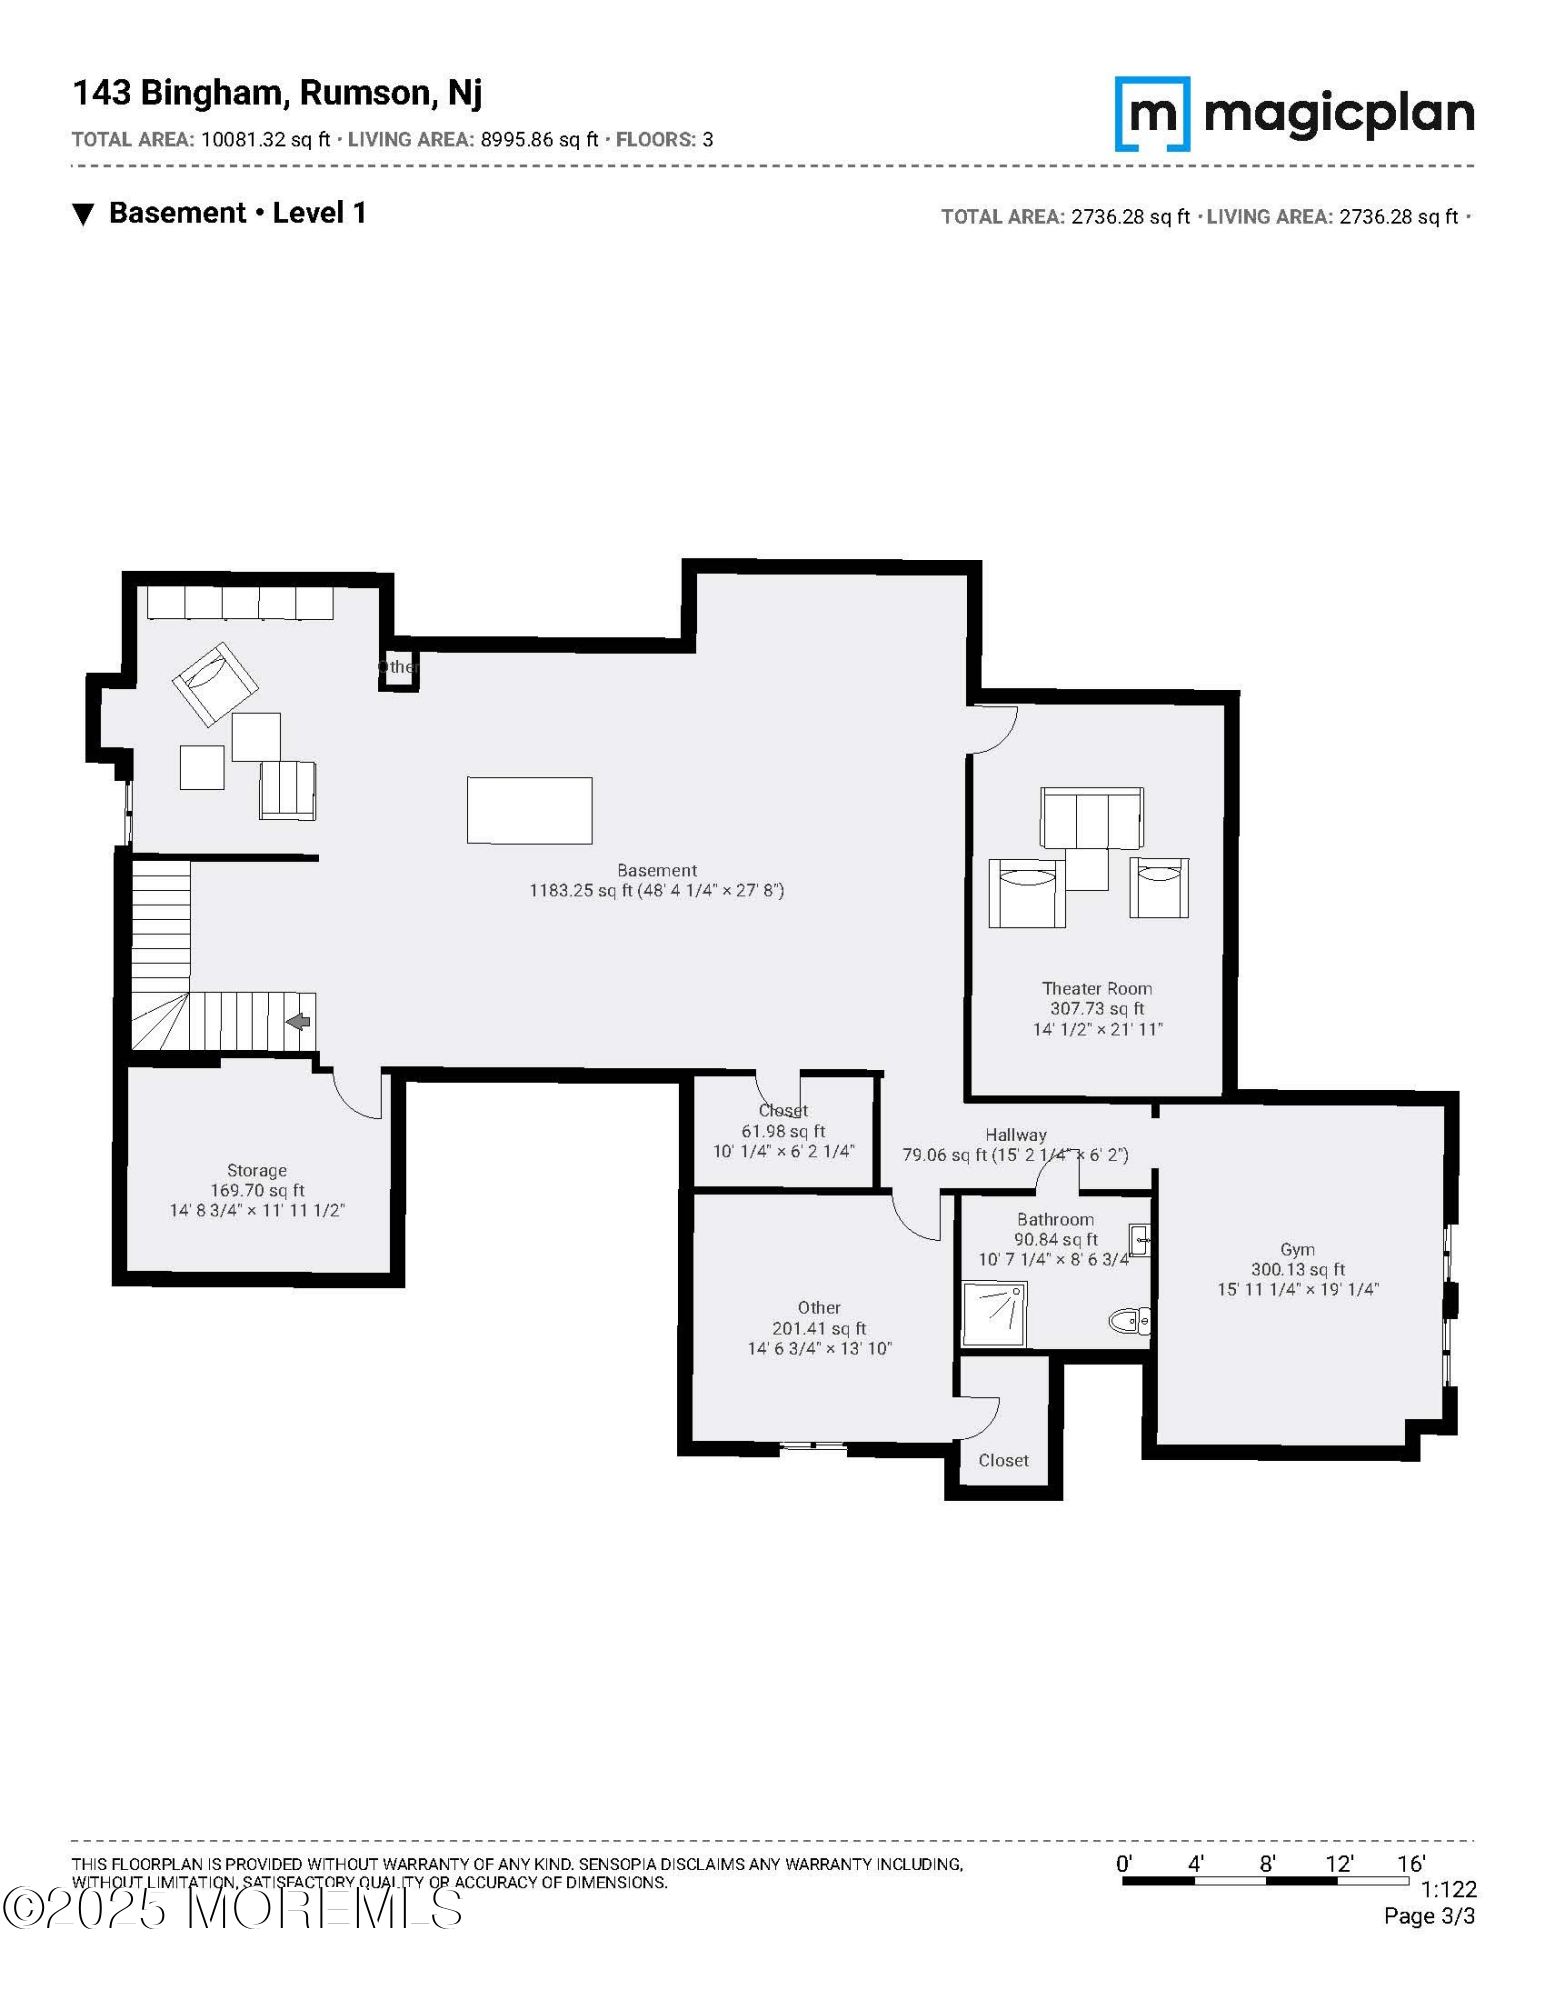
The lower level offers 10ft ceilings, an incredible lounge area equipped with a home gym, full bath, the 6th bedroom, storage and a media room you just have to see for yourself. The home is designed for your luxury lifestyle and perfect for entertaining.

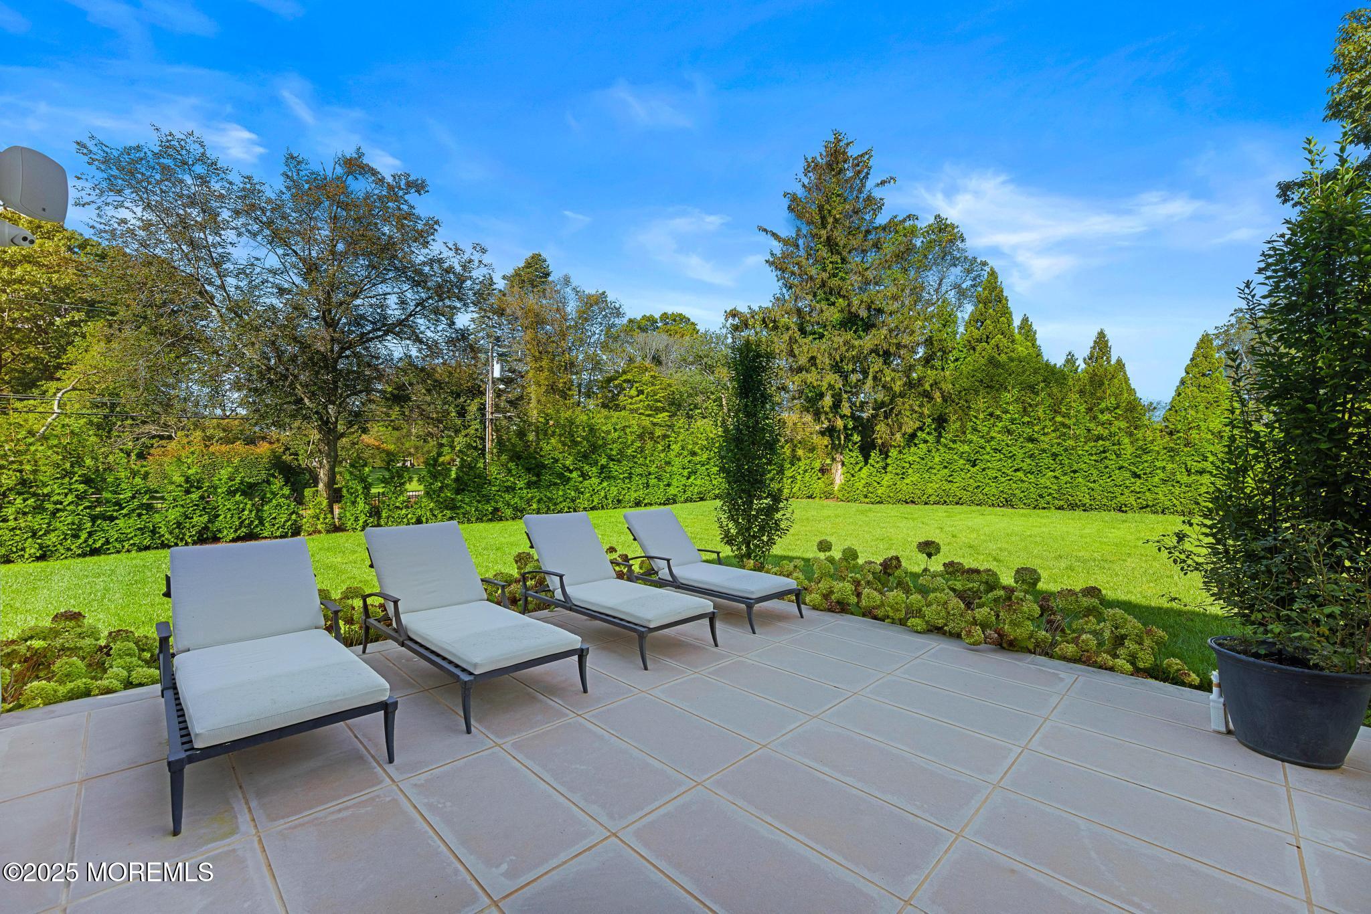
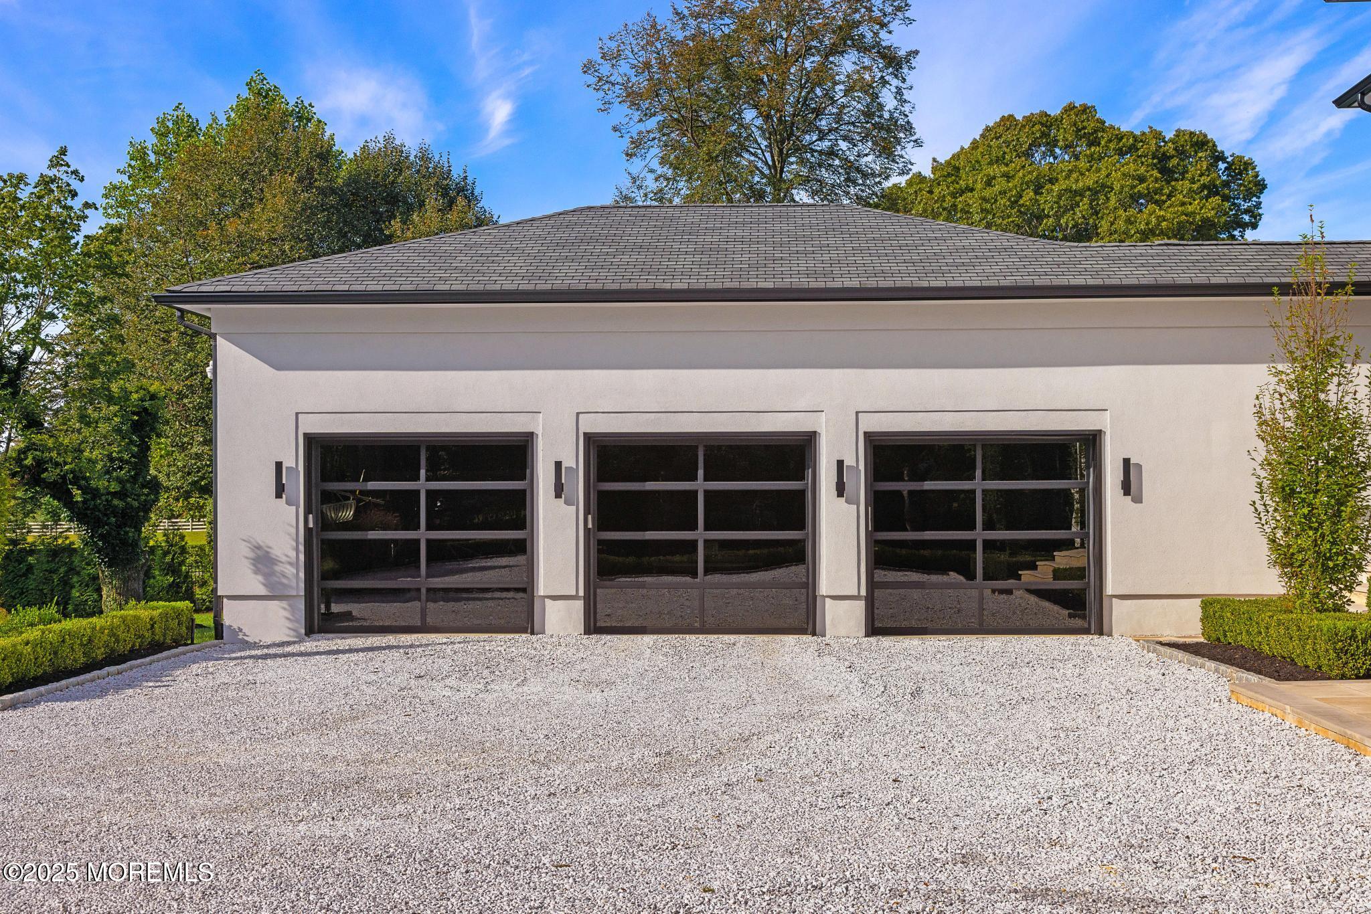
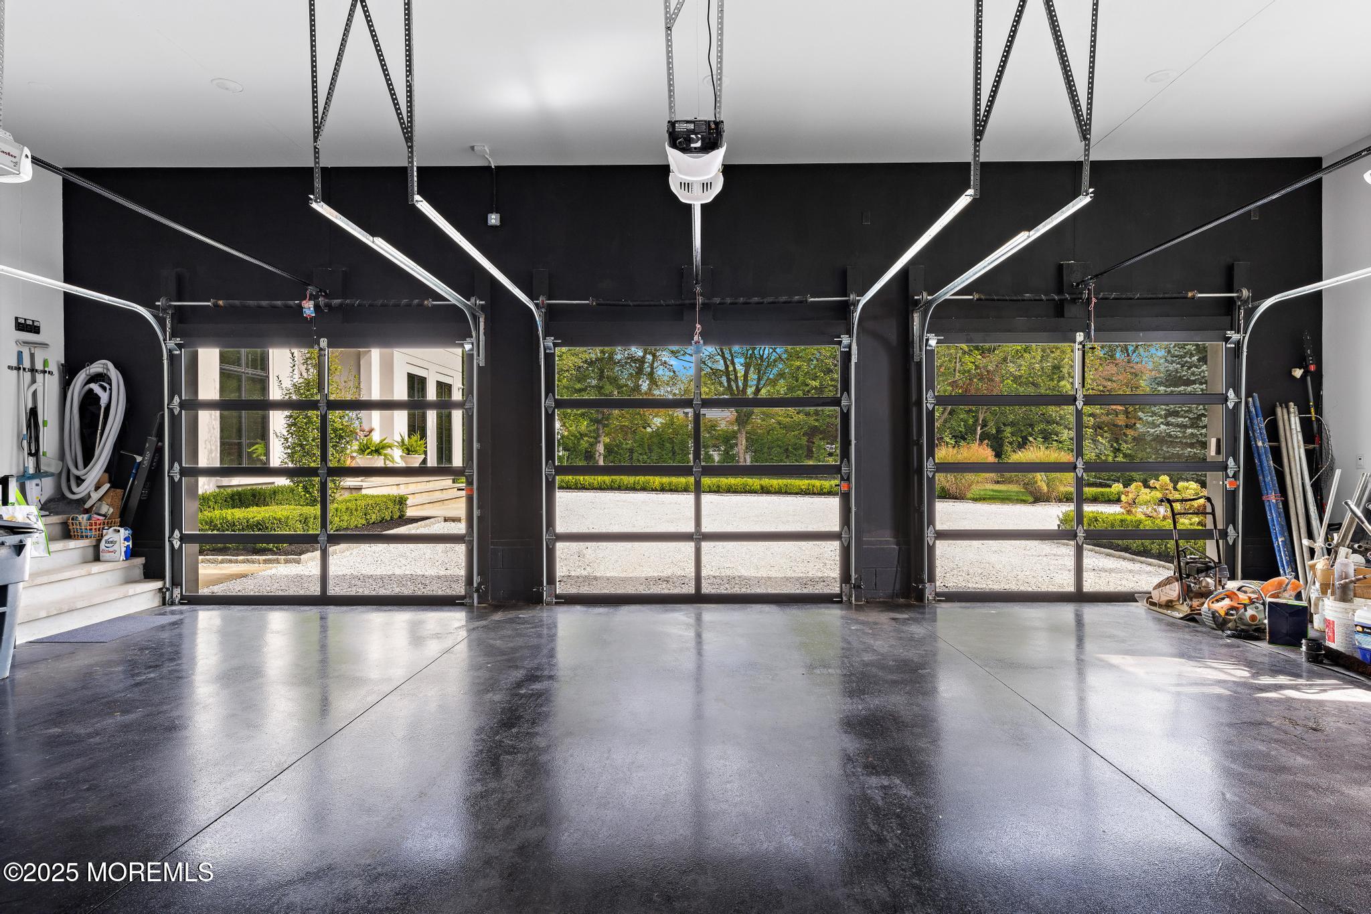
A few of the numerous amenities include surround sound system throughout, 3 car attached garage, mudroom with storage, 3 limestone terraces, and so much more! This is a must see for the discerning buyer.

Overview

Property Status
Sold
Date Sold
May 29, 2026
Lot Size
1.52 Acres
MLS ID
22530392
Property Type
Residential
Year Built
2023

Features & Amenities

Neighborhood
Rumson
Architecture Styles
Mediterranean, Custom, Contemporary
Stories
3
Garage Spaces
3.0
Water Source
Public
Roof
Sloping, Shingle
Lot Features
Corner Lot, Oversized, See Remarks, Other, Fenced Area, Irregular Lot, Land Locked
Parking
Heated Garage, Direct Access, Gravel, Unpaved, See Remarks, Covered, Driveway, Off Street, Oversized
Heat Type
Zoned, Natural Gas, See Remarks, Radiant, Forced Air, 3 Zoned Heat
Air Conditioning
Zoned, Multi Units, Central Air, 3 Zoned AC
Other Interior Features
Exercise Room, Attic, Balcony, Built-in Features, Ceilings - 9 Ft 1st Flr, Ceilings - 9 Ft 2nd Flr, Center Hall, Dec Molding, In-Law Floorplan, Eat-in Kitchen, Recessed Lighting
Sewer
Public Sewer
Security Features
Security System
Other Exterior Features
Underground Sprinkler System, Balcony, Controlled Access, Thermal Window, Other, Lighting
Elementary School
Deane-Porter
Middle School
Forrestdale
High School
Rumson-Fair Haven
Sales Price
$5,200,000
Real Estate Tax
$39,521/yr

Downloads

143 Bingham Avenue

Schedule a Tour

I would love to help you see this beautiful home! As a full-service brokerage, we can help you tour. Please submit an offer, and answer questions about the buying process.
Thank you

for your interest in 143 Bingham Avenue, Rumson, NJ 07760

143 Bingham Avenue
Navigate
Rumson

Explore Rumson

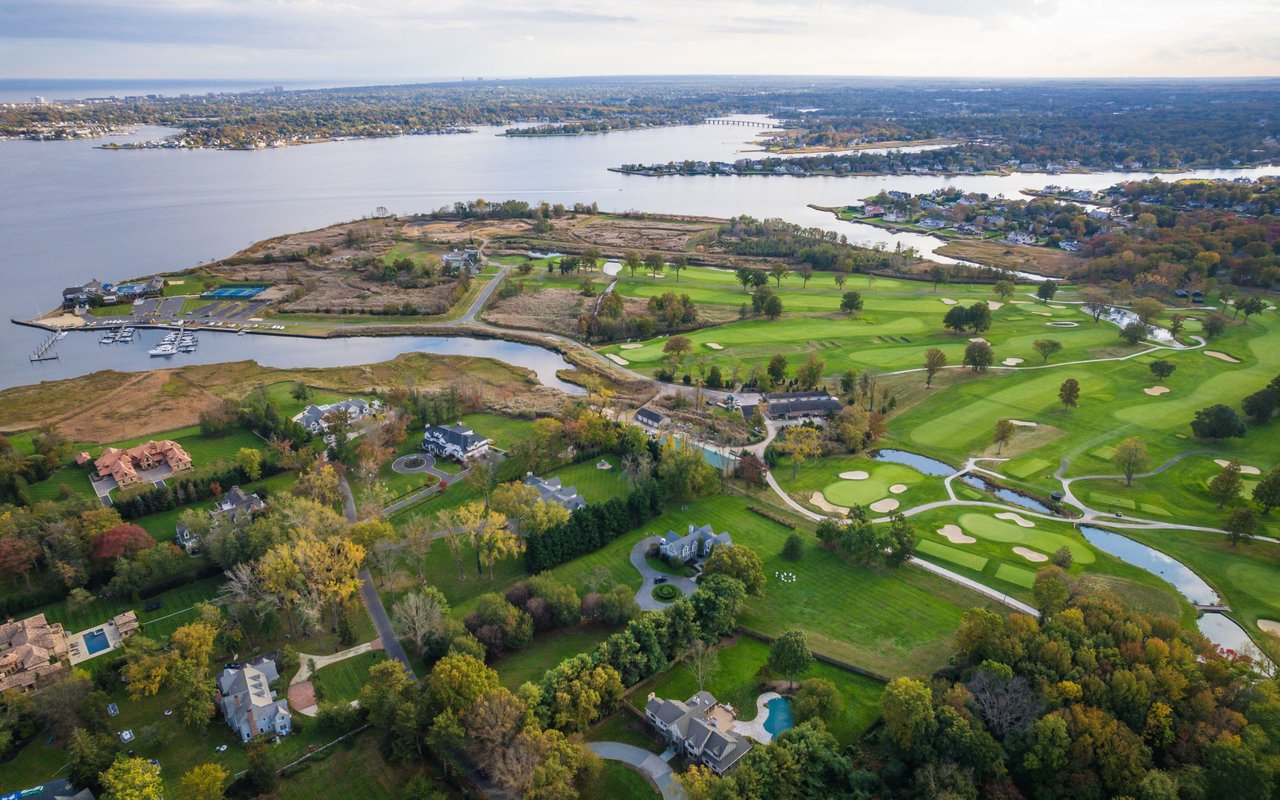
With Sea Bright's beaches just minutes away, Rumson offers the rare combination of riverfront elegance and easy ocean access.

read more

I'm Interested In

143 Bingham Avenue

or
  • CallRichard 'Tom' Crooks

    License #1754871

    (646) 983-4776
  • Featured Properties

    • 1 Osborne Place 54 For Sale

      $470,000

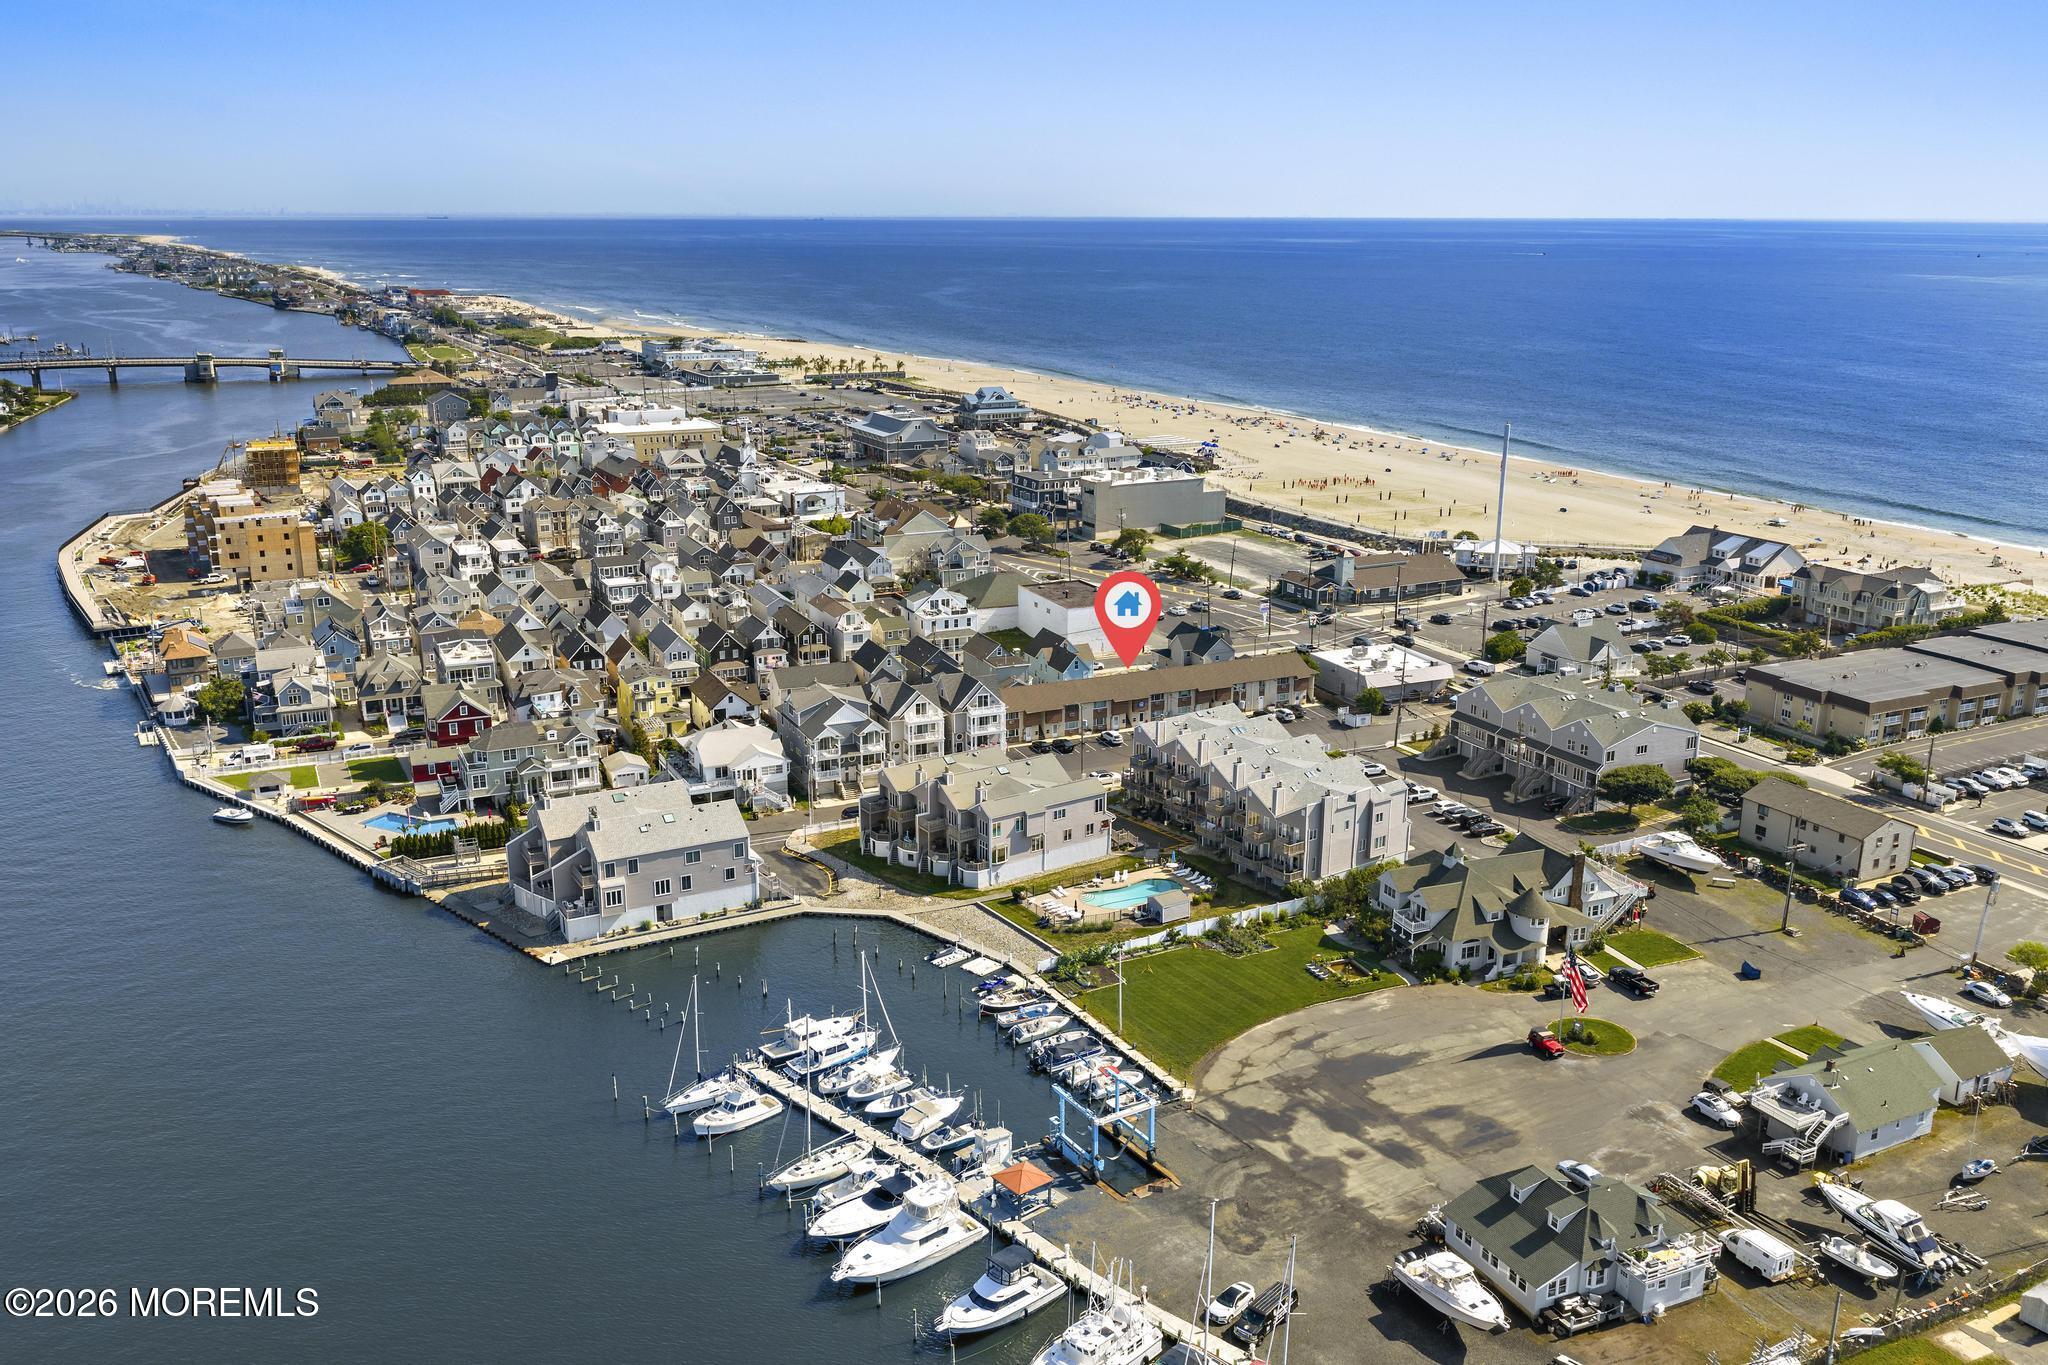
      1 Osborne Place 54, Sea Bright, NJ 07760

      • 1 Bed
      • 1 Bath
      • 796 Sq.Ft.
    • 1201 Ocean Avenue 108 For Lease

      $3,150/mo

      1201 Ocean Avenue 108, Sea Bright, NJ 07760

      • 1 Bed
      • 1 Bath
      • 744 Sq.Ft.
    View All Properties

    Follow Us On Instagram