Leave a Message
Thank you for your message. I will be in touch with you shortly.
Explore Properties

Property Description

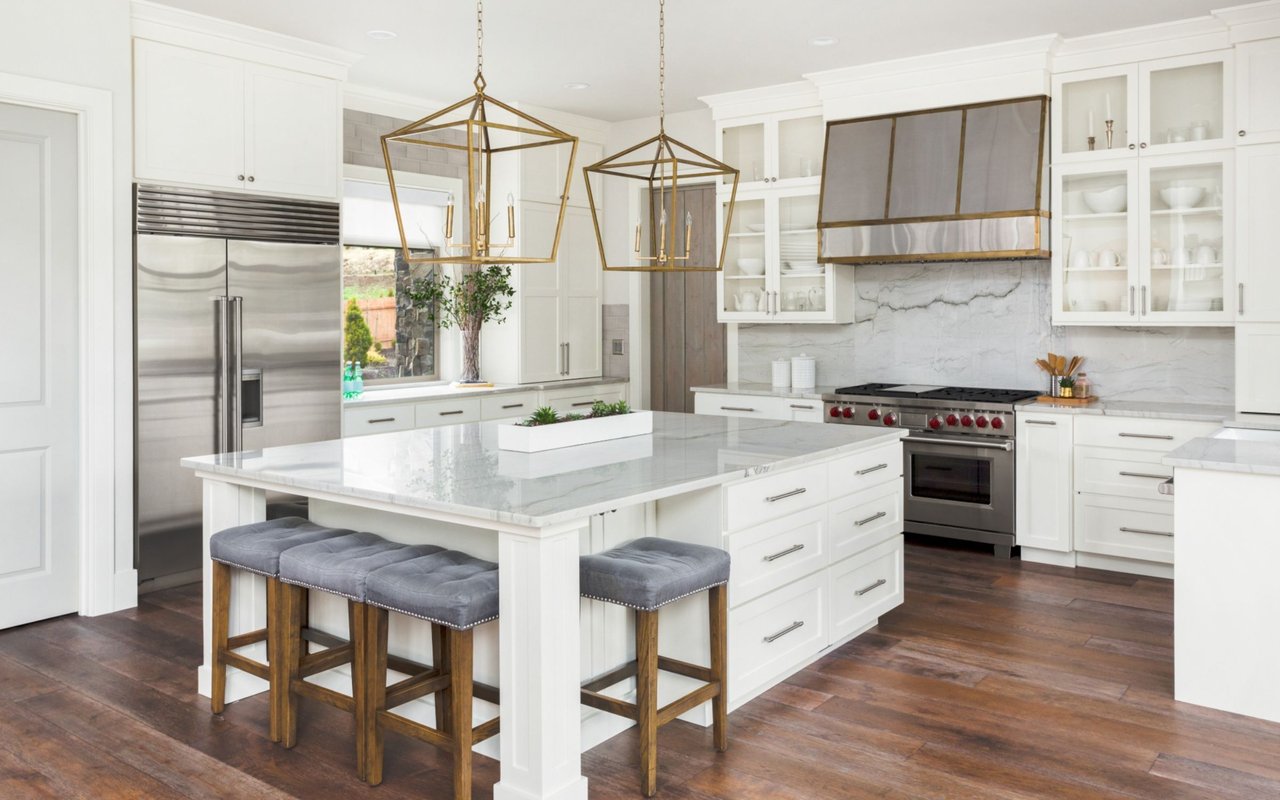
Timeless Rumson Elegance! One-of-a-kind custom home situated on over 1.5 private acres, tucked away in one of Rumson's most coveted estate neighborhoods. Beautifully designed by highly sought-after Gassert Design this home features over 9,000 sq. ft. of living & entertaining space including PRIVATE GUEST WING. The interior elements are accented with meticulous attention to detail & custom craftsmanship throughout. The main level boasts vaulted ceilings with custom millwork, 7'' white oak hardwood floors, elegant archways & custom Anderson windows and doors throughout. Gourmet Chef's Kitchen with two white oak islands with marble countertops, high-end appliances, custom Butler's Pantry & sunlit breakfast area with breathtaking windows overlooking grounds. A sophisticated & spacious Billiard Room features a custom built-in bar with access to bluestone front terrace & two sets of French Doors to the private outdoor patio complete with wood-burning fireplace. A luxurious Primary Suite offers vaulted ceilings, 3 walk-in closets & French Doors to balcony. Primary Bath features glass enclosure marble shower, soaking tub, dual vanities & balcony. A remarkable & private Guest Wing with separate entrance includes full custom kitchen, separate laundry room, two bedrooms & two full baths. An additional 4 spacious en-suite bedrooms are located on this level. The finished 3rd floor offers tremendous living space & possibilities! A rare opportunity to achieve the ultimate dream. Live the best of both worlds in Rumson with close proximity to beautiful beaches & high speed ferry to NYC.

Overview

Property Status
Sold
Date Sold
August 11, 2023
Lot Size
1.57 Acres
MLS ID
22316310
Property Type
Residential
Year Built
2023

Features & Amenities

Neighborhood
Rumson
Architecture Styles
Custom
Stories
3
Garage Spaces
3.0
Roof
Other - See Remarks, Wood
Parking
Circular Driveway, Driveway, On Street
Heat Type
Forced Air, 3 Zoned Heat
Air Conditioning
Central Air, 3 Zoned AC
Other Interior Features
Bonus Room, Built-Ins, Ceilings - 9 Ft 1st Flr, Ceilings - 9 Ft 2nd Flr, Dec Molding, French Doors, Housekeeper Qtrs, In-Law Suite, Wet Bar, Breakfast Bar
Sewer
Public Sewer
Other Exterior Features
Balcony, Patio, Porch - Covered
Elementary School
Deane-Porter
Middle School
Forrestdale
High School
Rumson-Fair Haven
Sales Price
$5,000,000
Real Estate Tax
$17,179/yr

Downloads

Large white shingle-style home with brick accents and a broad green lawn.

Schedule a Tour

I would love to help you see this beautiful home! As a full-service brokerage, we can help you tour. Please submit an offer, and answer questions about the buying process.
Thank you

for your interest in 5 Sailers Way, Rumson, NJ 07760

5 Sailers Way
Navigate
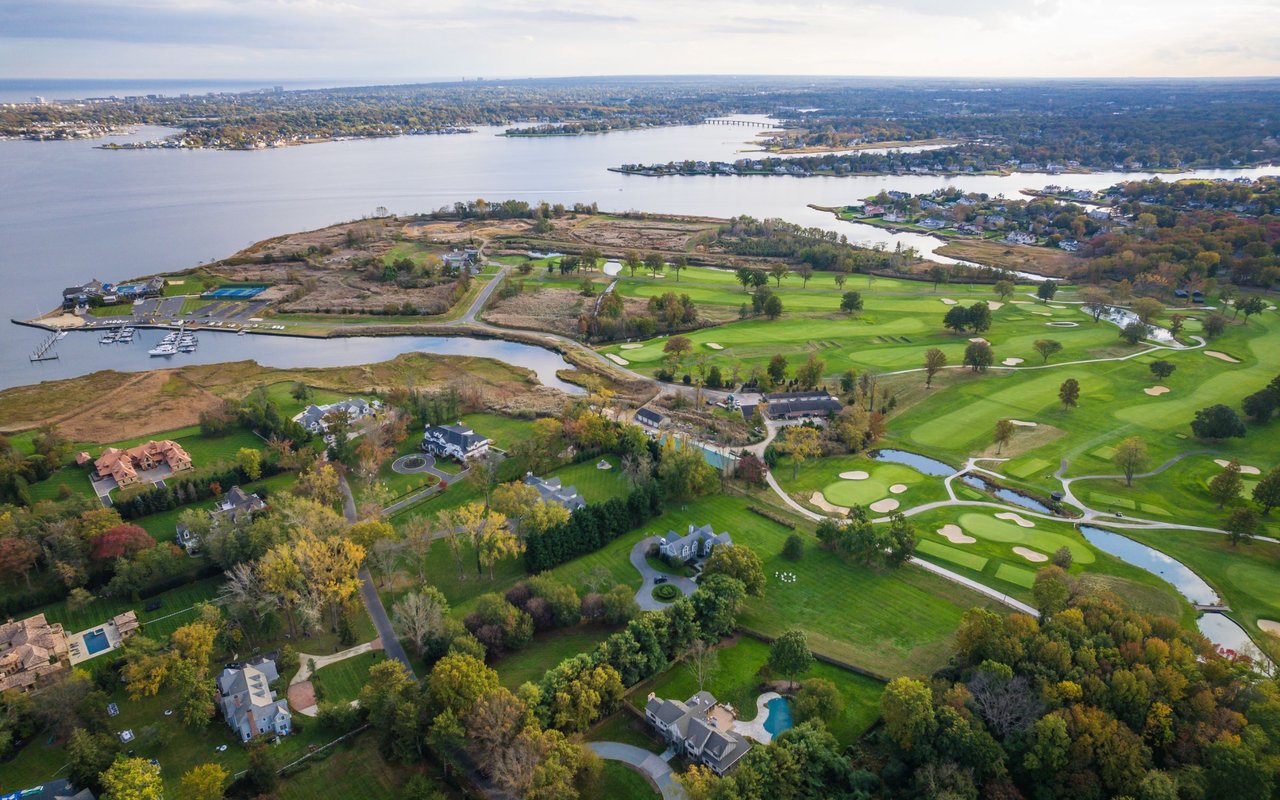
Aerial view of Rumson with a waterfront golf course, river, and homes.

Explore Rumson

With Sea Bright's beaches just minutes away, Rumson offers the rare combination of riverfront elegance and easy ocean access.

read more

I'm Interested In

5 Sailers Way

or
  • CallRichard 'Tom' Crooks

    License #1754871

    (646) 983-4776
  • Featured Properties

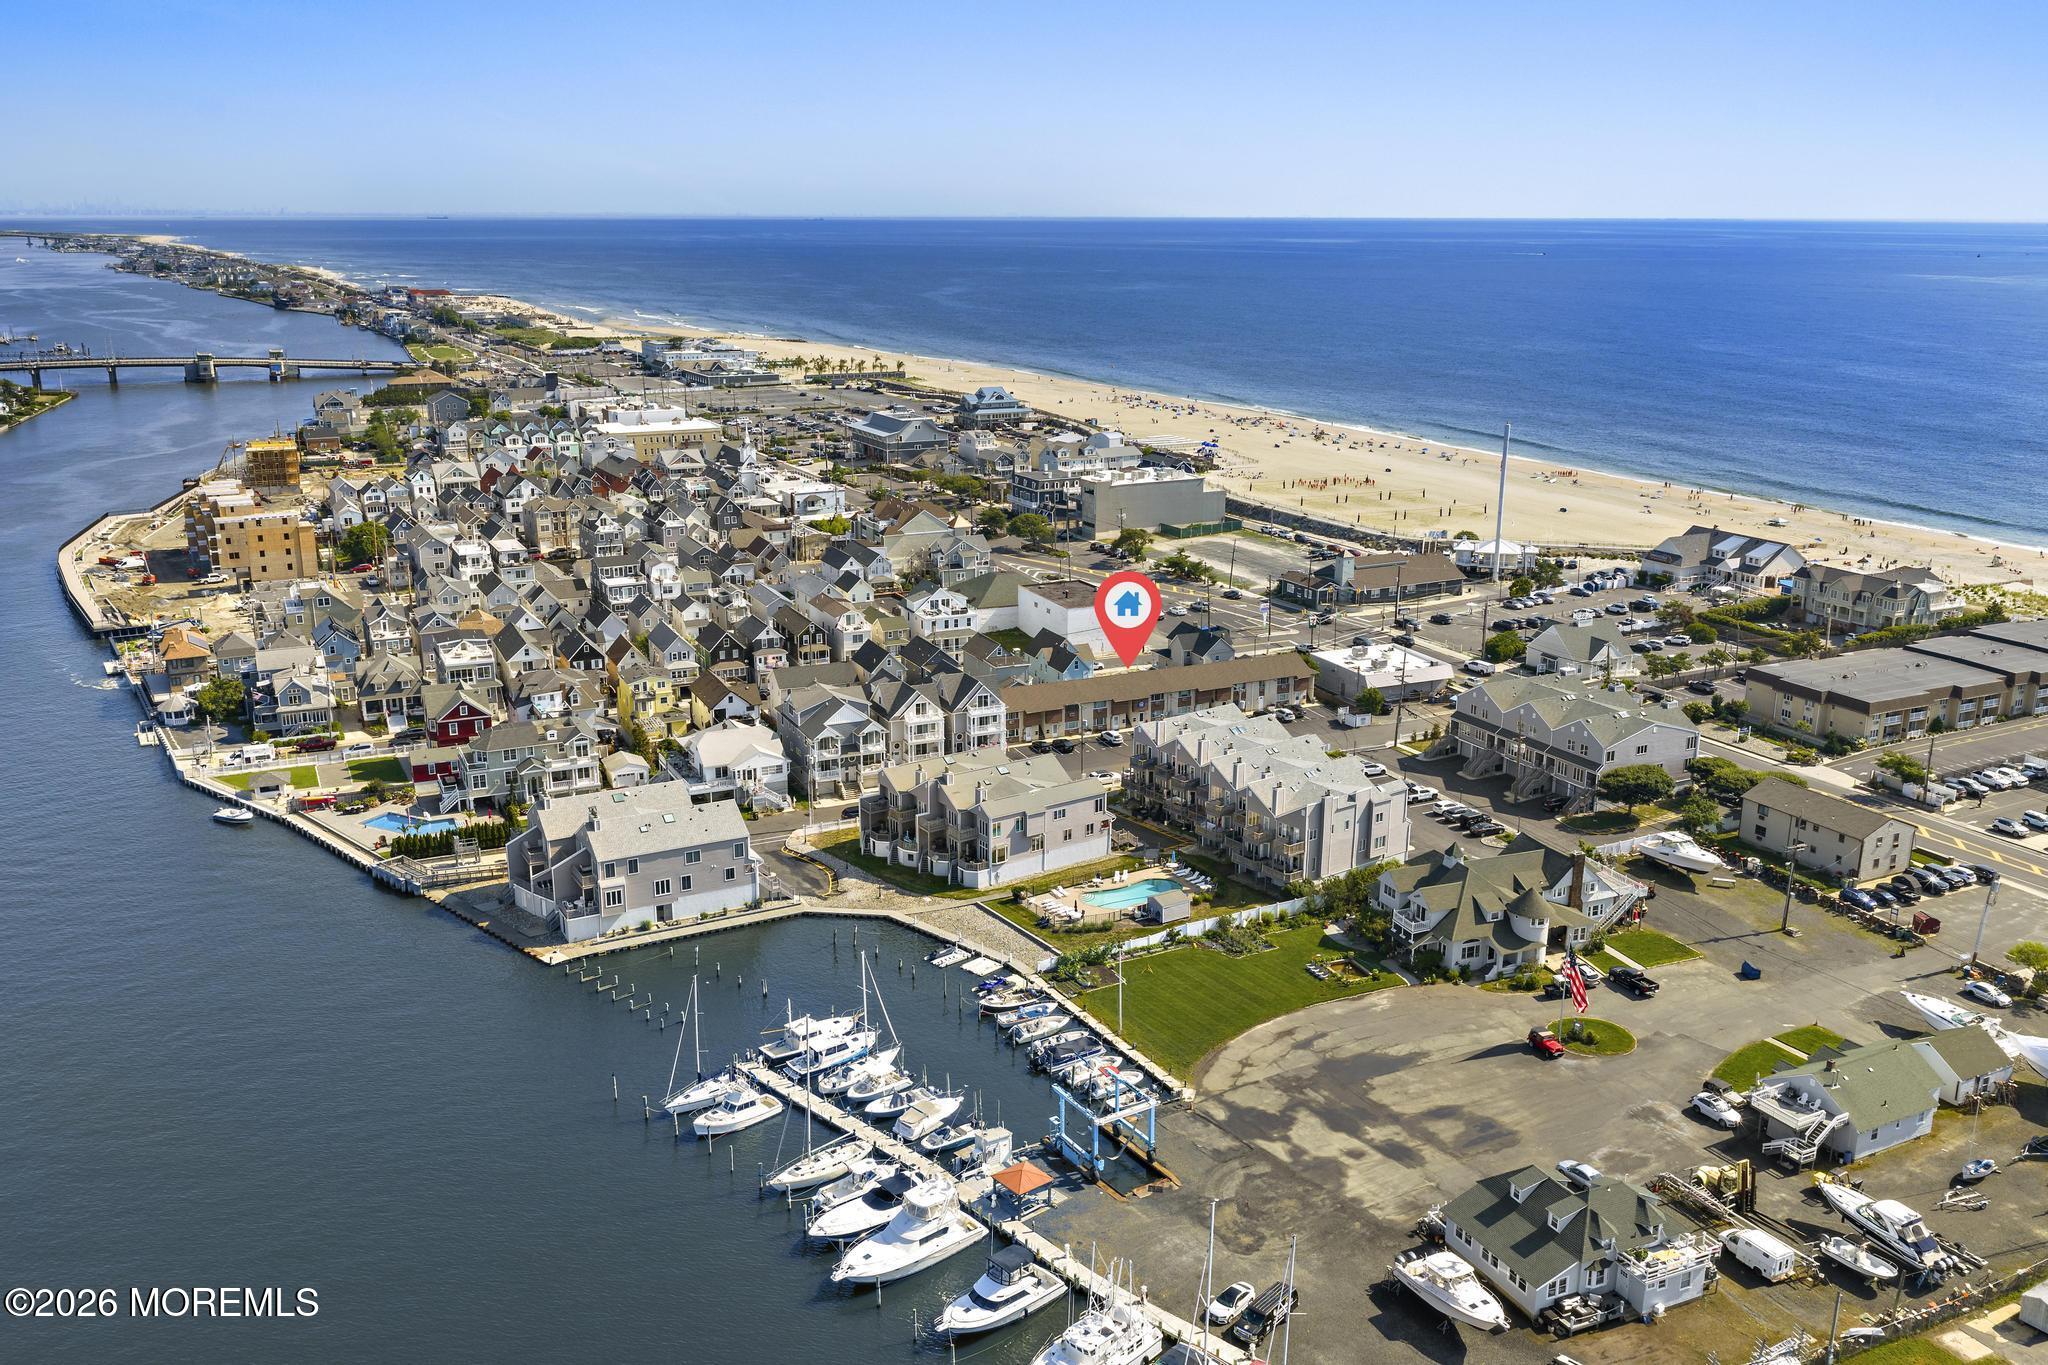
    • Aerial view of a coastal neighborhood, with a marina, ocean beach, and property marker. Pending

      $470,000

      1 Osborne Place 54, Sea Bright, NJ 07760

      • 1 Bed
      • 1 Bath
      • 796 Sq.Ft.
    View All Properties

    Follow Us On Instagram